Member Features
Find Real Estate Bargain!
Full foreclosure details
Home value, equity and ownership info
Find homes priced below market
Get full access with a FREE Account
Already a member?
$534,400
Listing Price3beds
2.25baths
1,986sqft
6,456sqft lot
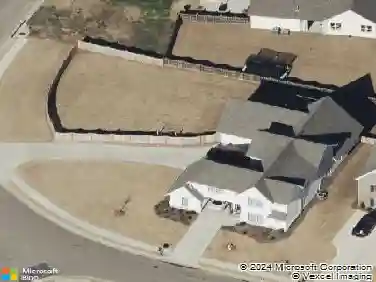
35173 Price St, Beaumont, CA 92223
Member Features
Find Real Estate Bargain!
Full foreclosure details
Home value, equity and ownership info
Find homes priced below market
Get full access with a FREE Account
Already a member?
For Sale
Off Market
Home type
Price / sqft
Year built
Home Details
Welcome home to 35173 Price Street, a beautifully maintained 3-bedroom, 2.5-bath residence offering 1,986 sq ft of comfortable and functional living space with a 2-car garage. Large, landscaped backyard with automatic sprinklers and dog run.The main living area features an open, inviting layout ideal for everyday living and entertaining. The kitchen is thoughtfully designed with quartz countertops, stainless steel appliances, and ample cabinetry, flowing seamlessly into the dining area. Built-in cabinets in the dining space add both style and practical storage, creating a perfect setting for gatherings and daily meals.Upstairs, the spacious primary suite provides a private retreat with an en-suite bath, while two additional bedrooms offer flexibility for guests, a home office, or growing needs. With 2.5 bathrooms, the layout is well-suited for comfort and convenience.Located in the desirable Beaumont neighborhood of Fairway Canyon, this home offers easy access to shopping, dining, schools, and commuter routes--combining value, space, and location.Don't miss the opportunity to make this well-appointed home your own--schedule your private showing today.
Interior Details
1986
3
2.25
Has Heating:
Yes
Heating Type:
Central
Has Cooling:
Yes
Cooling Type:
Central
Has Fuel:
No
Fuel Type:
N/A
Has Basement:
No
Basement Type:
N/A
Has Flooring:
No
Flooring Type:
N/A
Has Fireplace:
Yes
Fireplace Type:
N/A
Property Details
6456
Yes
Yes
Type:
Garage, Attached
Location:
N/A
Status:
N/A
Number of Spaces:
0
N/A
N/A
N/A
N/A
N/A
N/A
N/A
Construction Details
N/A
N/A
N/A
N/A
Tile
Tax History
Year
Amount
Land
Improvement
Percent Change
Assessment

Average Home Price in 92223
Nearby Properties
Zip Code
Price
Bed
Bath
Sqft
Lot
Sold Date
$531,349
$531,349
4 Beds
2.25 Baths
1,902 Sqft
5,227 Lot (sqft)
Sold 09/18/2026
$553,851
$553,851
4 Beds
2.75 Baths
1,898 Sqft
5,737 Lot (sqft)
Sold 08/26/2026
$567,205
$567,205
4 Beds
2.25 Baths
1,902 Sqft
5,227 Lot (sqft)
Sold 08/07/2026
$530,997
$530,997
4 Beds
2.75 Baths
1,898 Sqft
6,708 Lot (sqft)
Sold 08/07/2026
$570,700
$570,700
4 Beds
3 Baths
1,902 Sqft
4,792 Lot (sqft)
Sold 10/13/2026
$550,000
$550,000
3 Beds
2 Baths
1,969 Sqft
4,792 Lot (sqft)
Sold 10/13/2026
$465,000
$465,000
3 Beds
3 Baths
1,741 Sqft
4,792 Lot (sqft)
Sold 10/27/2026
$547,009
$547,009
4 Beds
2.5 Baths
1,957 Sqft
6,970 Lot (sqft)
Sold 10/26/2026
$465,000
$465,000
3 Beds
3 Baths
1,741 Sqft
4,792 Lot (sqft)
Sold 10/26/2026