Member Features
Find Real Estate Bargain!
Full foreclosure details
Home value, equity and ownership info
Find homes priced below market
Get full access with a FREE Account
Already a member?
$769,900
Listing Price4beds
4baths
3,823sqft
15,333sqft lot
21178 Prestwick, Farmington Hills, MI 48335
Member Features
Find Real Estate Bargain!
Full foreclosure details
Home value, equity and ownership info
Find homes priced below market
Get full access with a FREE Account
Already a member?
For Sale
Off Market
Home type
Price / sqft
Year built
Home Details
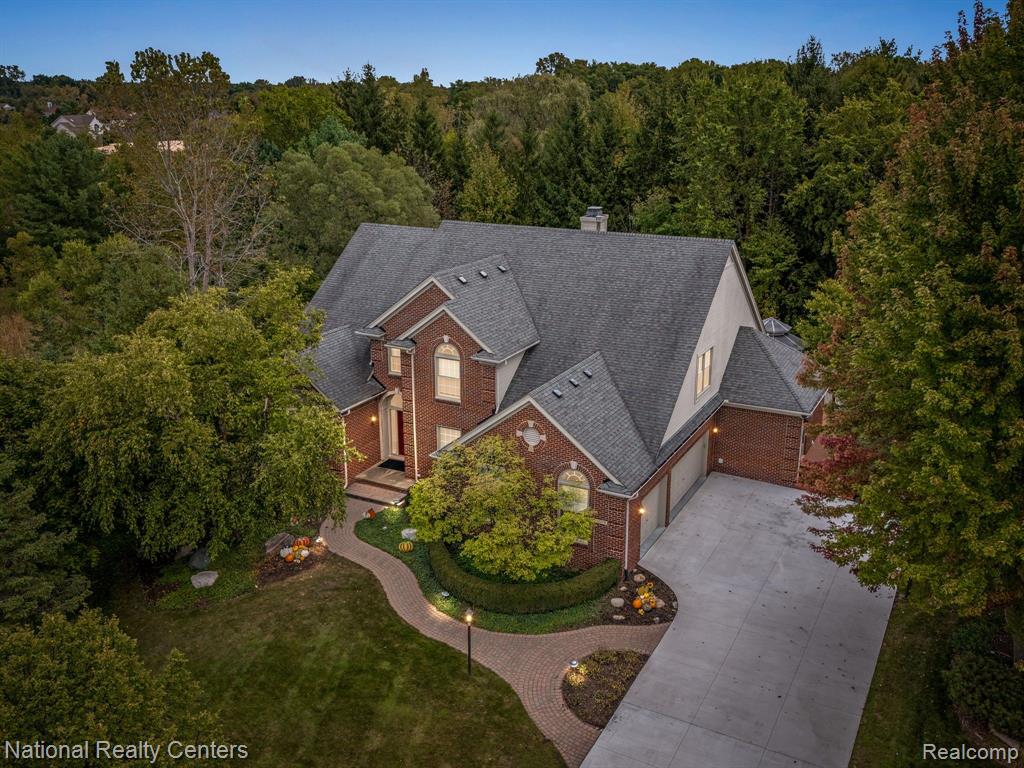
Welcome to this stunning Farmington Hills gem, nestled on a private lot with serene wooded views in the backyard. As you approach the home, you'll be greeted by elegant brick pavers and a newer Trex deck with a charming gazebo, wrapping around to a brand-new driveway installed in 2024. Step inside to discover beautifully refinished red oak hardwood floors that flow throughout the main level. The home boasts a spacious dining room, an office/library with soaring ceilings and a picturesque bay window, a great room with cathedral ceilings and a double-sided gas fireplace. The kitchen, fully renovated in 2015, features gorgeous Pioneer cherry cabinetry, leathered granite countertops, stainless steel appliances, a large island, double oven, and ample storage with pullout drawers. Convenient first-floor laundry adds to the home's functionality as well as the butlers pantry . The primary bedroom, also on the main floor, offers double walk-in closets and tranquil views of the backyard, along with a luxurious en-suite bathroom complete with double sinks, a soaking tub, and a standup shower. Upstairs, you'll find three generously sized bedrooms and two full baths. The finished walkout basement is truly one-of-a-kind, offering a second kitchen, a full bathroom, a workout room, a family room, a living room, a craft room, and a pool table that stays with the home. With endless possibilities, this space is perfect for entertaining! The 3.5-car garage provides abundant storag
Interior Details
3823
4
4
Has Heating:
Yes
Heating Type:
Forced Air With Air Conditioning
Has Cooling:
Yes
Cooling Type:
N/A
Has Fuel:
Yes
Fuel Type:
Gas
Has Basement:
No
Basement Type:
Basement (unspecified)
Has Flooring:
No
Flooring Type:
N/A
Has Fireplace:
Yes
Fireplace Type:
N/A
Property Details
15333
Yes
Yes
Type:
N/A
Location:
N/A
Status:
N/A
Number of Spaces:
N/A
No
No
No
No
No
No
No
Construction Details
Condo/apartment
Aluminum/vinyl
N/A
Gable
N/A
Tax History
Year
Amount
Land
Improvement
Percent Change
Assessment
2019
$9,110
$0
$0
--%
$258,370
2019
$9,110
$0
$0
--%
$258,370
2018
$8,495
$0
$0
--%
$263,020
2017
$8,368
$0
$0
--%
$259,720
2016
$8,380
$0
$0
--%
$255,520
2014
$7,835
$0
$0
--%
$222,510
2013
$7,862
$0
$0
--%
$191,920
2012
$7,743
$0
$0
--%
$179,440

Average Home Price in 48335
Nearby Properties
Zip Code
Price
Bed
Bath
Sqft
Lot
Sold Date
$769,900
4 Beds
4 Baths
3,823 Sqft
15,333 Lot (sqft)
Sold 10/05/2026