Member Features
Find Real Estate Bargain!
Full foreclosure details
Home value, equity and ownership info
Find homes priced below market
Get full access with a FREE Account
Already a member?
$2,595,000
Listing Price5beds
7baths
5,035sqft
20,909sqft lot
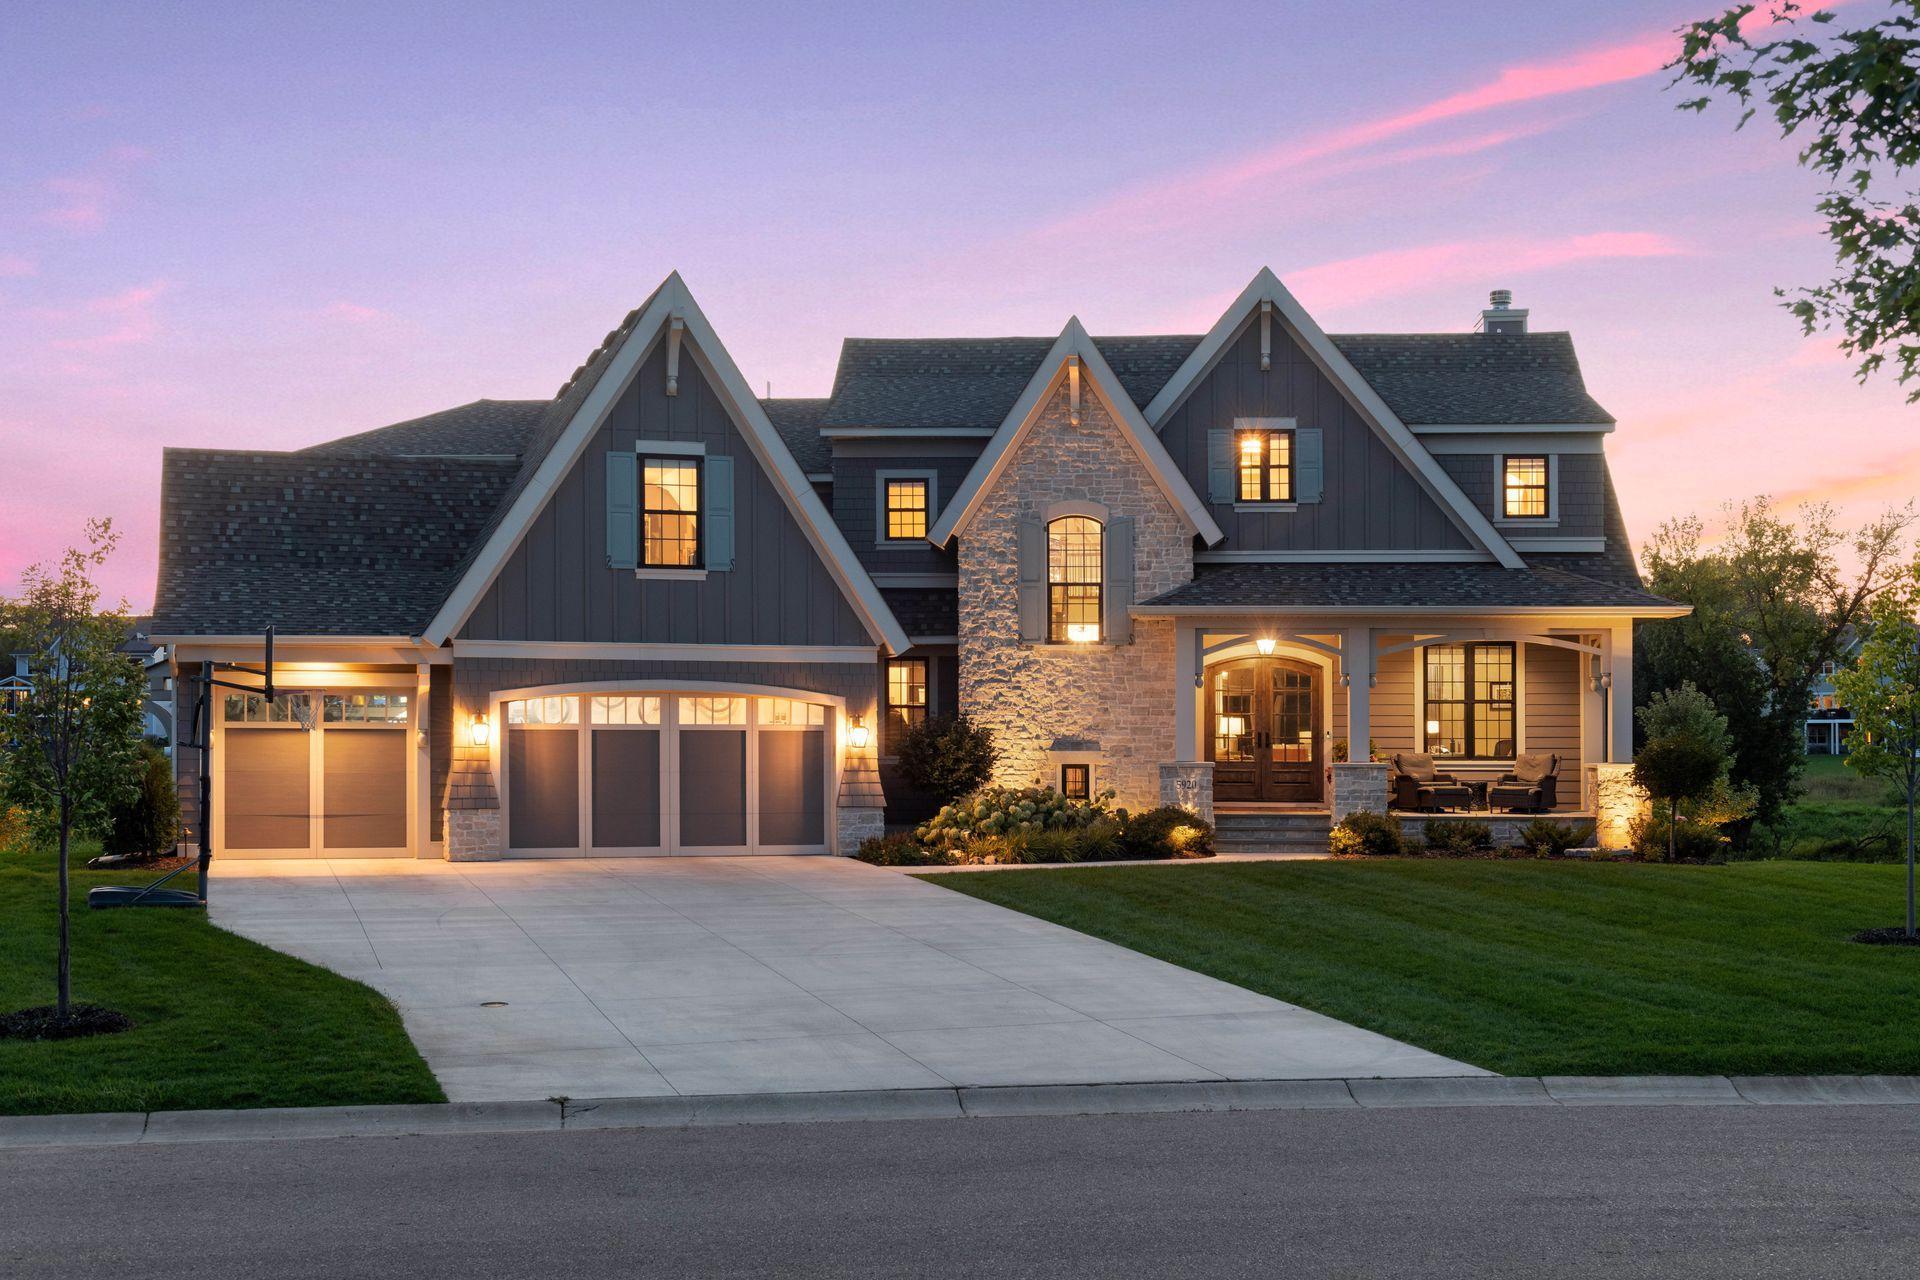
5920 Prestwick Ct, Excelsior, MN 55331
Member Features
Find Real Estate Bargain!
Full foreclosure details
Home value, equity and ownership info
Find homes priced below market
Get full access with a FREE Account
Already a member?
For Sale
Off Market
Home type
Price / sqft
Year built
Home Details
Heres your chance to own one of the crown jewels in the Minnetonka Country Club neighborhood. This handsome home is set on a premium half-acre lot within a cul-de-sac and was crafted in 2019 by Gonyea Custom Homes. Upon entering youre immediately drawn to the gorgeous views of the private backyard and the comfort of the open kitchen, dining, and great room concept. Custom touches are everywhere you turn, including the kitchen and dining areas with a dramatic cathedral ceiling featuring a Juliet balcony, the great room with an oversized wood-burning fireplace, arched entryways, high-end cabinetry, the list goes on and on. The three-season screen porch with its tongue and groove ceiling and wood-burning fireplace is sure to be a favorite gathering spot. Custom touches continue throughout the upper level; In the primary suite you'll find a charming arched reading nook with built-in bookshelves, herringbone flooring in the owners suite bathroom, two walk-in closets, in addition there are three more bedrooms each with en suite baths and walk-in closets. The lower level is an entertainers dream with a media room, wet bar, game area, a fifth bedroom, two bathrooms, an oversized sport court, and a weight room. The wrought iron fenced backyard features a Bluestone patio with a fire pit. The Minnetonka Country Club neighborhood is active and alive and offers instant community and friends. Enjoy walking trails, association-sponsored events, walking distance to Manitou Park, Badger
Interior Details
5035
5
7
Has Heating:
Yes
Heating Type:
Floor/wall Furnace
Has Cooling:
Yes
Cooling Type:
Package
Has Fuel:
Yes
Fuel Type:
Electric
Has Basement:
No
Basement Type:
Basement (unspecified)
Has Flooring:
No
Flooring Type:
N/A
Has Fireplace:
Yes
Fireplace Type:
N/A
Property Details
20909
No
No
Type:
N/A
Location:
N/A
Status:
N/A
Number of Spaces:
N/A
N/A
N/A
N/A
N/A
N/A
N/A
N/A
Construction Details
N/A
N/A
N/A
N/A
N/A
Tax History
Year
Amount
Land
Improvement
Percent Change
Assessment
2020
$4,483
$280,000
$0
--%
$280,000
0
$0
$0
$0
--%
$0

Average Home Price in 55331
Nearby Properties
Zip Code
Price
Bed
Bath
Sqft
Lot
Sold Date
$1,260,949
$1,260,949
-- Beds
-- Baths
4,742 Sqft
33,541 Lot (sqft)
Sold 10/27/2026