
Member Features
Find Real Estate Bargain!
Full foreclosure details
Home value, equity and ownership info
Find homes priced below market
Get full access with a FREE Account
Already a member?
$1,800,000
Listing Price6beds
6baths
6,300sqft
83,199sqft lot
9450 Prestwick Club Dr, Johns Creek, GA 30097
Member Features
Find Real Estate Bargain!
Full foreclosure details
Home value, equity and ownership info
Find homes priced below market
Get full access with a FREE Account
Already a member?
For Sale
Off Market
Home type
Price / sqft
Year built
Home Details
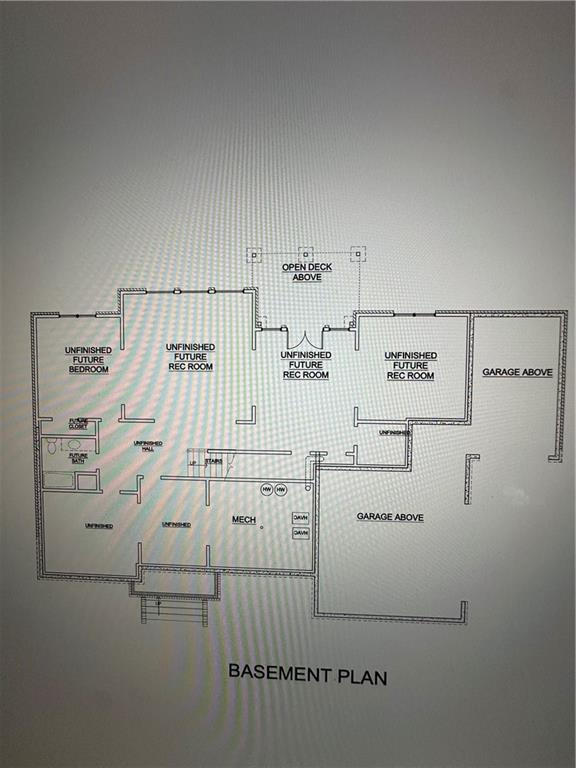
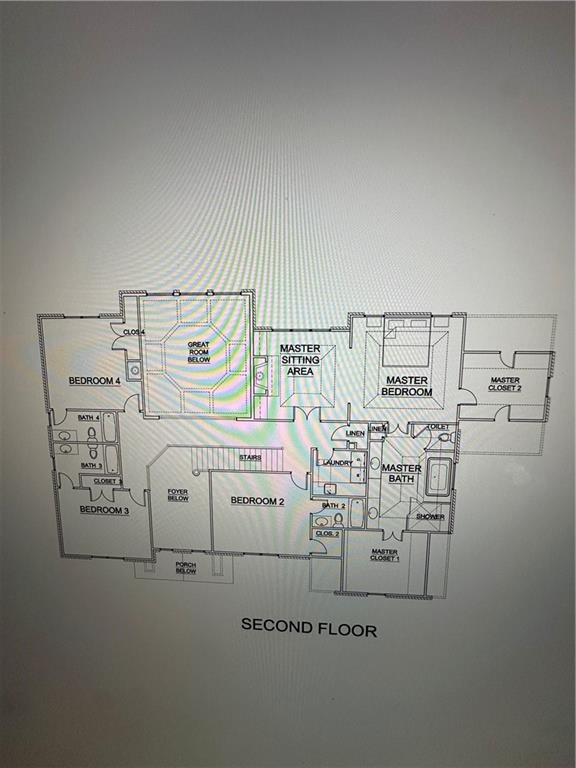
Understated Elegance Meets Modern Luxury in Prestigious PrestwicknNestled on one of the most coveted homesites in Prestwick, this exceptional 4-sided brick executive estate is the newest home built in the community and offers an unparalleled combination of luxury, privacy, and convenience. Situated on a beautifully level 1.99-acre cul-de-sac lot-the second largest in Prestwick-this remarkable property is surrounded by mature hardwoods and lush landscaping, creating a private retreat just moments from the Atlanta Athletic Club, Perimeter Christian School, top-rated Johns Creek schools, Wesleyan School, and The Forum.nDesigned with beauty, quality, and functionality at its core, this meticulously crafted residence showcases timeless architecture paired with sophisticated modern finishes. A stunning set of custom imported metal double entry doors welcomes you into a light-filled interior featuring oak hardwood floors throughout the main and upper levels, elegant iron-spindle staircases, custom soft-close cabinetry, and premium designer details at every turn.nThe chefs kitchen is a true showpiece, appointed with top-of-the-line Wolf appliances, including a professional gas range and double ovens, complemented by a stainless farmhouse sink and expansive custom white cabinetry.nThe thoughtfully designed floor plan offers a spacious guest suite with a full bath on the main level, along with an additional powder room. Upstairs, the luxurious owner's retreat serves as a private sanctu
Interior Details
6300
6
6
Has Heating:
Yes
Heating Type:
Yes
Has Cooling:
Yes
Cooling Type:
N/A
Has Fuel:
Yes
Fuel Type:
Gas
Has Basement:
No
Basement Type:
Full
Has Flooring:
No
Flooring Type:
N/A
Has Fireplace:
Yes
Fireplace Type:
N/A
Property Details
83199
Yes
Yes
Type:
N/A
Location:
N/A
Status:
N/A
Number of Spaces:
N/A
N/A
N/A
N/A
N/A
N/A
N/A
N/A
Construction Details
Conventional
Stone
N/A
N/A
N/A
Tax History
Year
Amount
Land
Improvement
Percent Change
Assessment
2020
$7,280
$65,600
$327,960
--%
$393,560
2019
$7,491
$64,440
$170,720
--%
$235,160
2018
$1,638
$50,320
$0
--%
$50,320
2017
$1,390
$40,840
$0
--%
$40,840
2016
$1,369
$40,840
$0
--%
$40,840
2014
$574
$16,280
$0
--%
$16,280
2012
$551
$16,280
$0
--%
$16,280
2011
$671
$19,800
$0
--%
$19,800

Average Home Price in 30097
Nearby Properties
Zip Code
Price
Bed
Bath
Sqft
Lot
Sold Date
$1,800,000
$1,800,000
6 Beds
6 Baths
6,300 Sqft
83,199 Lot (sqft)
Sold 09/29/2026
$1,791,198
$1,791,198
6 Beds
5.5 Baths
6,939 Sqft
40,998 Lot (sqft)
Sold NaN/NaN/NaN
$1,390,000
$1,390,000
5 Beds
6 Baths
5,538 Sqft
14,810 Lot (sqft)
Sold 09/29/2026




