
Member Features
Find Real Estate Bargain!
Full foreclosure details
Home value, equity and ownership info
Find homes priced below market
Get full access with a FREE Account
Already a member?
$629,990
Listing Price4beds
3baths
3,277sqft
12,110sqft lot
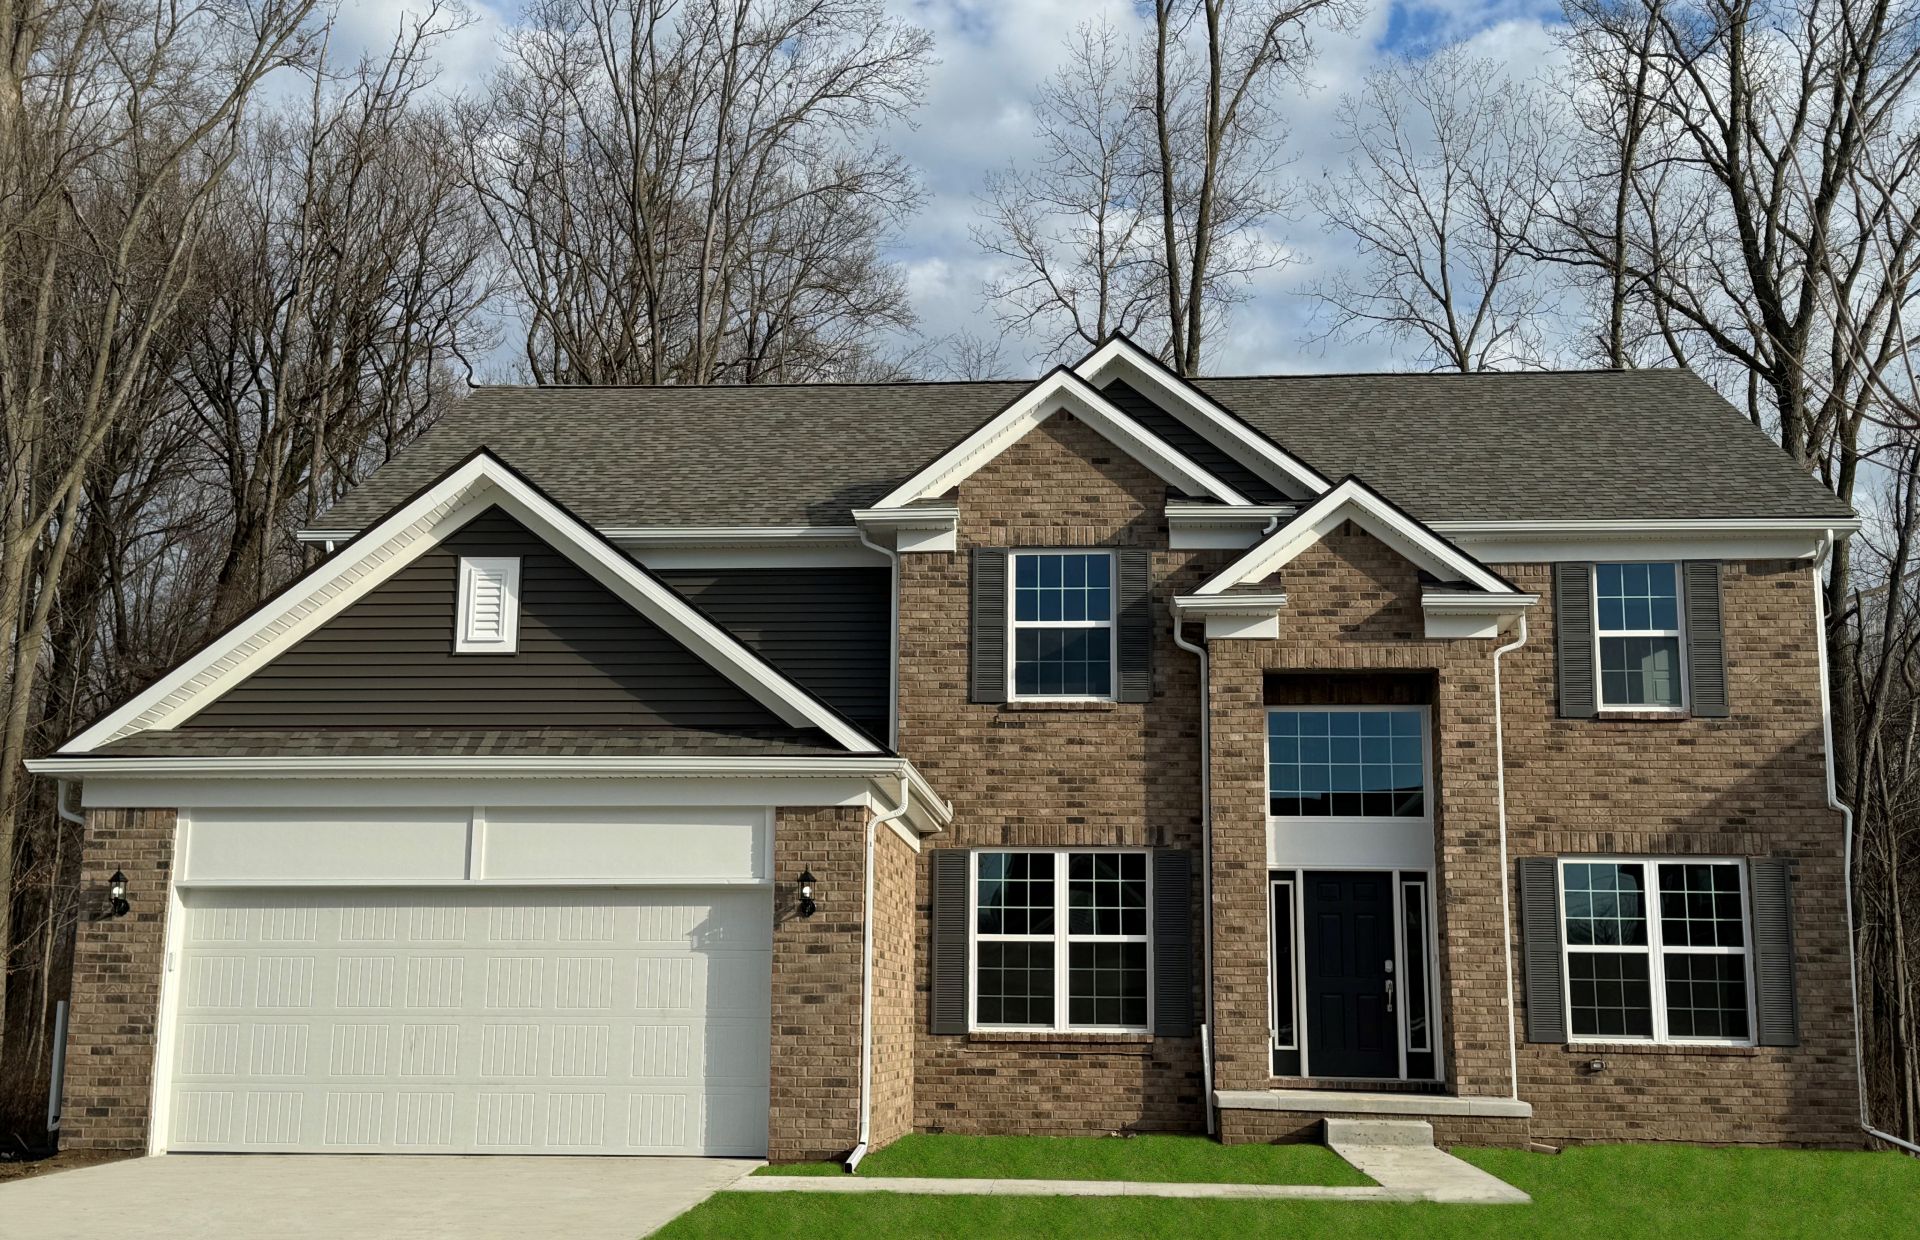
13530 Prestonville Dr, Utica, MI 48315
Member Features
Find Real Estate Bargain!
Full foreclosure details
Home value, equity and ownership info
Find homes priced below market
Get full access with a FREE Account
Already a member?
For Sale
Off Market
Home type
Price / sqft
Year built
Home Details
August 2024 Move-In! Enjoy the Woodside floorplan at Beacon Pointe. A grand 2-story foyer impresses guests. 2 flex spaces that you can use anyway you choose. A private office / den space for a quiet work from home environment. Kitchen includes an expansive island with seating. Food prep zones are expertly arranged in this amazing gourmet kitchen. The exclusive Pulte Planning center is located off the kitchen giving you the space to manage your busy home life and stay organized. Your light-filled two-story gathering room will impress everyone who walks in. Your Owners suite provides unlimited natural lighting in this remarkable home-style, with a large en suite bathroom and huge walk-in Closet. The secondary bedrooms are spacious with large closets. This home truly has the wow-factor you've been looking for! Pulte Homes includes a 10 years structural warranty. Actual home not pictured.
Interior Details
3277
4
3
Has Heating:
Yes
Heating Type:
Forced Air With Air Conditioning
Has Cooling:
Yes
Cooling Type:
N/A
Has Fuel:
No
Fuel Type:
N/A
Has Basement:
No
Basement Type:
Basement (unspecified)
Has Flooring:
No
Flooring Type:
N/A
Has Fireplace:
Yes
Fireplace Type:
N/A
Property Details
12110
No
No
Type:
N/A
Location:
N/A
Status:
N/A
Number of Spaces:
N/A
N/A
N/A
N/A
N/A
N/A
N/A
N/A
Construction Details
N/A
N/A
N/A
N/A
N/A
Tax History
Year
Amount
Land
Improvement
Percent Change
Assessment

Average Home Price in 48315
Nearby Properties
Zip Code
Price
Bed
Bath
Sqft
Lot
Sold Date
$840,856
$840,856
4 Beds
1 Baths
3,217 Sqft
10,411 Lot (sqft)
Sold 09/29/2026
$817,496
$817,496
4 Beds
1 Baths
3,589 Sqft
11,413 Lot (sqft)
Sold 09/29/2026
$855,258
$855,258
4 Beds
1 Baths
3,264 Sqft
10,411 Lot (sqft)
Sold 09/29/2026
$949,000
$949,000
4 Beds
4 Baths
3,243 Sqft
10,672 Lot (sqft)
Sold 09/29/2026
$629,990
$629,990
4 Beds
3 Baths
3,277 Sqft
12,110 Lot (sqft)
Sold 10/05/2026
$693,493
$693,493
4 Beds
4 Baths
3,385 Sqft
8,843 Lot (sqft)
Sold 10/05/2026
$749,900
$749,900
4 Beds
2.5 Baths
3,549 Sqft
8,799 Lot (sqft)
Sold 10/06/2026
$399,900
4 Beds
3 Baths
2,796 Sqft
211,614 Lot (sqft)
Sold 09/29/2026
$774,900
4 Beds
6 Baths
3,485 Sqft
22,956 Lot (sqft)
Sold 09/29/2026




