Member Features
Find Real Estate Bargain!
Full foreclosure details
Home value, equity and ownership info
Find homes priced below market
Get full access with a FREE Account
Already a member?
$475,000
Listing Price2beds
1.75baths
1,337sqft
2,614sqft lot
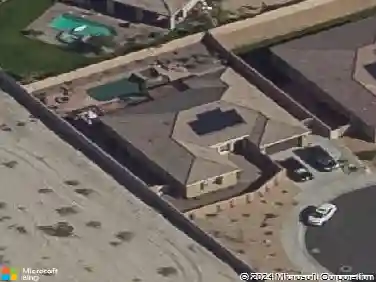
40541 Preston Trl, Palm Desert, CA 92211
Member Features
Find Real Estate Bargain!
Full foreclosure details
Home value, equity and ownership info
Find homes priced below market
Get full access with a FREE Account
Already a member?
For Sale
Home type
Price / sqft
Year built
Home Details
Introducing this highly coveted St. Andrews model inside the gates of Palm Desert Resort Country Club. If you've been waiting for that special property with an incredible, enchanted setting, this is one! Situated on a premium fairway location, this home enjoys the largest extended patio the community allows with sweeping views down the fairway to Mt. San Jacinto. The sunsets are absolutely spectacular, and the backyard feels like a private desert retreat complete with an Alumawood awning, electric drop-down shades, fire pit, chiminea, mature landscaping, and plenty of room to entertain or simply unwind and enjoy the peaceful surroundings. Inside, you'll find a highly desirable floorplan featuring 2 bedrooms plus a den that has been enclosed as a true third bedroom--an uncommon and valuable feature in Palm Desert Resort CC. The vaulted ceilings create an open and airy feel, while commercial-grade luxury vinyl plank flooring, upgraded Milgard windows and sliders, electronic Hunter Douglas window treatments throughout, and a stunning floor-to-ceiling, custom stone fireplace add both style and comfort. The kitchen features stainless steel appliances and opens to the dining area with massive picture window where expansive golf course views provide the perfect backdrop for morning coffee, casual meals, and evening gatherings. The spacious primary suite offers vaulted ceilings, custom closet systems, and an updated bath with a beautifully tiled walk-in shower. Guest bedrooms are gen
Interior Details
1337
2
1.75
Has Heating:
Yes
Heating Type:
Central
Has Cooling:
Yes
Cooling Type:
Central
Has Fuel:
Yes
Fuel Type:
Gas
Has Basement:
No
Basement Type:
N/A
Has Flooring:
No
Flooring Type:
N/A
Has Fireplace:
Yes
Fireplace Type:
N/A
Property Details
2614
Yes
Yes
Type:
Garage, Attached
Location:
N/A
Status:
N/A
Number of Spaces:
2
N/A
N/A
N/A
N/A
N/A
N/A
N/A
Construction Details
Condo/apartment
N/A
N/A
N/A
Tile
Tax History
Year
Amount
Land
Improvement
Percent Change
Assessment
2020
$3,570
$91,052
$172,463
--%
$263,515
2019
$3,477
$88,400
$167,440
--%
$255,840
2018
$3,358
$85,000
$161,000
--%
$246,000
2017
$3,348
$85,000
$159,000
--%
$244,000
2016
$3,386
$86,000
$161,000
--%
$247,000
2014
$3,265
$81,000
$151,000
--%
$232,000
2013
$3,355
$75,000
$165,000
--%
$240,000
2012
$2,941
$78,000
$144,000
--%
$222,000

Average Home Price in 92211
Nearby Properties
Zip Code
Price
Bed
Bath
Sqft
Lot
Sold Date
$445,000
2 Beds
3.5 Baths
1,228 Sqft
2,614 Lot (sqft)
Sold 09/16/2026
$421,363
3 Beds
3.5 Baths
1,445 Sqft
2,614 Lot (sqft)
Sold 08/26/2026
$374,368
2 Beds
3.5 Baths
1,177 Sqft
2,178 Lot (sqft)
Sold 07/28/2026
$376,531
2 Beds
2 Baths
1,177 Sqft
2,614 Lot (sqft)
Sold 06/22/2026
$389,856
2 Beds
3.5 Baths
1,297 Sqft
2,614 Lot (sqft)
Sold 06/22/2026
$393,099
2 Beds
3.5 Baths
1,281 Sqft
2,614 Lot (sqft)
Sold 05/08/2026
$400,000
2 Beds
2 Baths
1,177 Sqft
2,614 Lot (sqft)
Sold 10/18/2026
$509,500
2 Beds
1.75 Baths
1,337 Sqft
2,614 Lot (sqft)
Sold 10/13/2026
$475,000
2 Beds
1.75 Baths
1,337 Sqft
2,614 Lot (sqft)
Sold 10/18/2026