
Member Features
Find Real Estate Bargain!
Full foreclosure details
Home value, equity and ownership info
Find homes priced below market
Get full access with a FREE Account
Already a member?
$299,900
Listing Price3beds
2baths
1,721sqft
8,276sqft lot
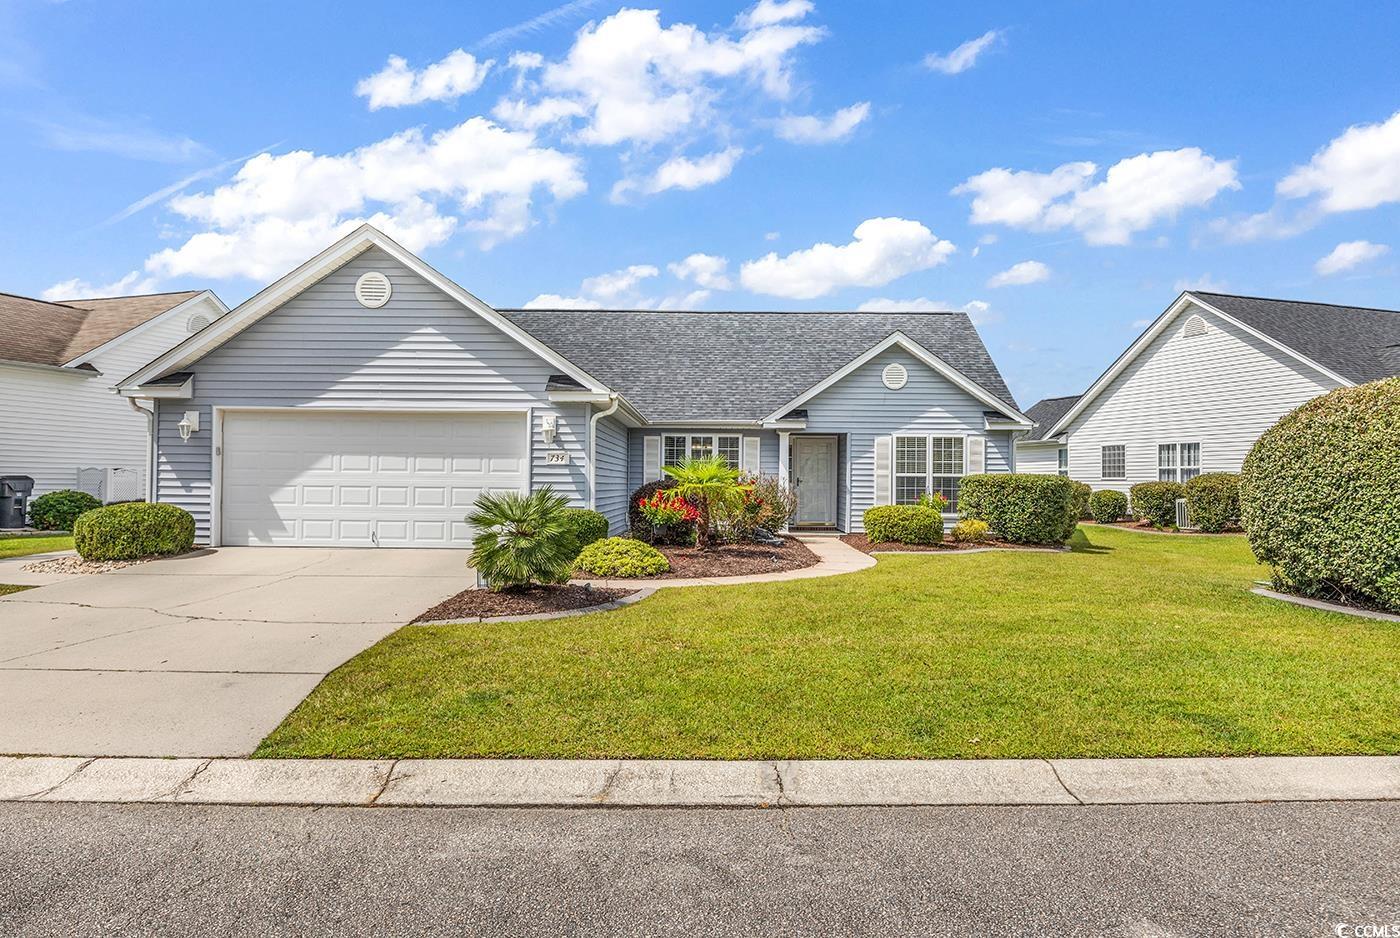
734 Prestbury Dr, Conway, SC 29526
Member Features
Find Real Estate Bargain!
Full foreclosure details
Home value, equity and ownership info
Find homes priced below market
Get full access with a FREE Account
Already a member?
For Sale
Off Market
Home type
Price / sqft
Year built
Home Details
Welcome to this lovely 1721 sq. ft. home located in the Hillsborough Community! Featuring a thoughtful split floor plan, this three-bedroom, two-bath residence offers modern comfort and style. The spacious layout includes a bright, open living area with fireplace, formal dining room and Carolina Room. The well-appointed kitchen features stainless steel appliances, granite counter tops, additional pantry space giving you tons of storage and a breakfast nook great for drinking your morning coffee or tea while overlooking your fenced in patio, back yard and beautiful pond view. The spacious and serene master suite is located behind the kitchen giving you enhanced privacy and features an incredible private bath with granite countertop, a large walk-in double shower with rainfall showers and massaging jets on one side as well as a walk-in closet. Each room has been carefully maintained allowing you to enjoy the perfect blend of functionality and elegance in this exceptional home. This community offers scenic walkways, bike paths, wonderful amenities including a pool, clubhouse, pickleball court, basketball court, volleyball, shuffleboard, horseshoes, cornhole, and a playground. In addition to all of this, it is approx. 20 minutes to downtown Historic Conway, shopping, restaurants and the beach making this home a must see. Schedule your showing today!
Interior Details
1721
3
2
Has Heating:
Yes
Heating Type:
Heat Pump
Has Cooling:
Yes
Cooling Type:
Central
Has Fuel:
No
Fuel Type:
N/A
Has Basement:
No
Basement Type:
N/A
Has Flooring:
No
Flooring Type:
N/A
Has Fireplace:
Yes
Fireplace Type:
N/A
Property Details
8276
No
No
Type:
Garage, Attached
Location:
N/A
Status:
N/A
Number of Spaces:
2
No
No
No
No
No
No
No
Construction Details
Ranch
Vinyl
N/A
Gable
Composition Shingle
Tax History
Year
Amount
Land
Improvement
Percent Change
Assessment
2019
$692
$36,809
$149,376
--%
$186,185
2018
$625
$32,000
$129,900
--%
$161,900
2017
$505
$17,740
$115,100
--%
$132,840
2015
$505
$17,740
$115,100
--%
$132,840
2015
$505
$17,740
$115,100
--%
$132,840

Average Home Price in 29526
Nearby Properties
Zip Code
Price
Bed
Bath
Sqft
Lot
Sold Date
$438,533
$438,533
3 Beds
3 Baths
1,893 Sqft
22,216 Lot (sqft)
Sold 10/06/2026
$425,000
$425,000
3 Beds
2 Baths
1,863 Sqft
70,132 Lot (sqft)
Sold 10/05/2026
$424,900
$424,900
3 Beds
2 Baths
1,912 Sqft
79,715 Lot (sqft)
Sold 09/29/2026
$339,999
2 Beds
2 Baths
1,562 Sqft
10,890 Lot (sqft)
Sold 10/06/2026
$350,765
3 Beds
2 Baths
1,690 Sqft
10,019 Lot (sqft)
Sold 10/06/2026
$357,390
$357,390
3 Beds
2 Baths
1,834 Sqft
10,454 Lot (sqft)
Sold 09/29/2026
$367,900
$367,900
3 Beds
2 Baths
1,847 Sqft
7,405 Lot (sqft)
Sold 10/05/2026
$299,900
$299,900
3 Beds
2 Baths
1,721 Sqft
8,276 Lot (sqft)
Sold 09/29/2026
$389,000
3 Beds
2 Baths
1,604 Sqft
8,712 Lot (sqft)
Sold 10/05/2026





