Member Features
Find Real Estate Bargain!
Full foreclosure details
Home value, equity and ownership info
Find homes priced below market
Get full access with a FREE Account
Already a member?
$699,958
Listing Price3beds
4baths
3,510sqft
6,377sqft lot
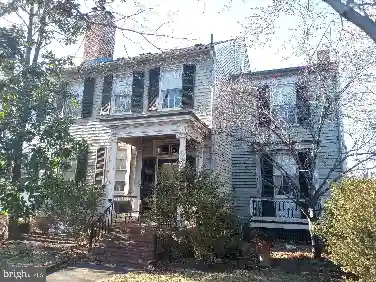
5904 Presk Dr, Fredericksburg, VA 22406
Member Features
Find Real Estate Bargain!
Full foreclosure details
Home value, equity and ownership info
Find homes priced below market
Get full access with a FREE Account
Already a member?
For Sale
Home type
Price / sqft
Year built
Home Details
Welcome to this beautifully maintained, 5-year-young Craftsman-style home in the sought-after active adult community of Celebrate Virginia North in Fredericksburg. Thoughtfully designed and gently lived in, this home offers the perfect blend of comfort, style, and low-maintenance living. The charming front porch, vinyl siding, and inviting curb appeal set the tone for what awaits inside. The main level features durable luxury vinyl plank flooring and wainscoting in the entry, creating a warm and welcoming first impression. A custom-built-in hall tree, two coat closets, and a spacious laundry room with a sink add both convenience and functionality. The bright, open kitchen is a true centerpiece, featuring quartz countertops, gas cooktop, wall oven, built-in microwave, under-cabinet lighting, and above-cabinet LED accent lighting. It flows seamlessly into the family room and out to the composite deck and screened porch with skylights-perfect for morning coffee or relaxing evenings. The main-level primary suite offers new carpet, a generous walk-in closet, and a luxurious bath with a frameless glass shower, walk-in shower with bench seat, and timeless finishes. A second bedroom on the main level also includes a walk-in closet, ideal for guests or a home office. Upstairs, youll find a spacious loft, an additional bedroom, and a full bath-all with brand-new carpeting-providing comfortable space for visitors or hobbies. The finished walk-out lower level expands your living space wi
Interior Details
3510
3
4
Has Heating:
Yes
Heating Type:
Forced Air With Air Conditioning
Has Cooling:
Yes
Cooling Type:
Central
Has Fuel:
Yes
Fuel Type:
Gas
Has Basement:
No
Basement Type:
Partial
Has Flooring:
No
Flooring Type:
Vinyl/resilient
Has Fireplace:
Yes
Fireplace Type:
N/A
Property Details
6377
Yes
Yes
Type:
Garage, Attached
Location:
N/A
Status:
N/A
Number of Spaces:
1
No
No
No
No
Yes
No
No
Construction Details
Cape Cod
Aluminum/vinyl
N/A
Gable
Composition Shingle
Tax History
Year
Amount
Land
Improvement
Percent Change
Assessment
2020
$873
$90,000
$0
--%
$90,000
0
$0
$0
$0
--%
$0

Average Home Price in 22406
Nearby Properties
Zip Code
Price
Bed
Bath
Sqft
Lot
Sold Date
$699,958
3 Beds
4 Baths
3,510 Sqft
6,377 Lot (sqft)
Sold 10/13/2026
$684,000
2 Beds
3 Baths
3,318 Sqft
8,572 Lot (sqft)
Sold 08/03/2026
$685,000
2 Beds
3 Baths
3,669 Sqft
8,010 Lot (sqft)
Sold 10/13/2026
$629,753
2 Beds
3 Baths
3,084 Sqft
8,097 Lot (sqft)
Sold 10/13/2026
$475,000
4 Beds
4 Baths
3,387 Sqft
142,833 Lot (sqft)
Sold 08/12/2021