Member Features
Find Real Estate Bargain!
Full foreclosure details
Home value, equity and ownership info
Find homes priced below market
Get full access with a FREE Account
Already a member?
$417,000
Listing Price4beds
3baths
2,721sqft
21,867sqft lot
492 Presidential Dr, Youngstown, OH 44512
Member Features
Find Real Estate Bargain!
Full foreclosure details
Home value, equity and ownership info
Find homes priced below market
Get full access with a FREE Account
Already a member?
For Sale
Off Market
Home type
Price / sqft
Year built
Home Details
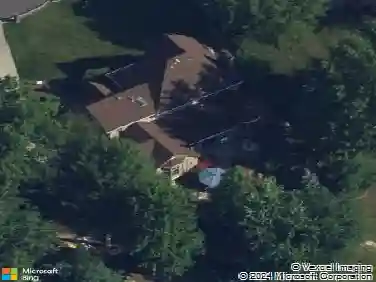
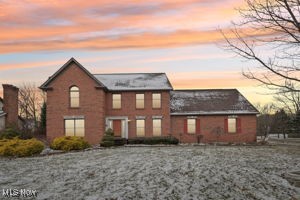
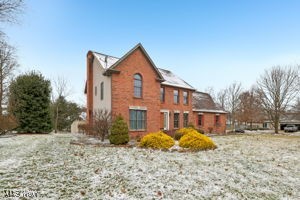
1/2 Acre of professionally landscaped corner lot. The home sets at an angle with curb appeal. Fenced in back yard with a deck, hot tub (6 years old) and pergola. All Brick with a concrete drive into a side entry garage. The garage has high ceilings and has tons of storage. Walk up to this stately home into a spacious entry with spacious rooms. Open Stair case with wide stairs and railings with decorative railings and steps. When coming into the home there is a large Formal Dining Room on the right with hardwood flooring, high ceilings and chair rail. Go to your left and there is a Formal Living Room with High Ceilings and Decorative Glass pocket doors that separates it from the Spacious Family Room. Leave the pocket doors open and you have a wonderful entertaining party floor plan. The Family Room has a masonry fireplace with decorative facia for a mantel and a raised hearth. Transom windows between the Living Room and the Family Room over the pocket doors. French doors from the Family Room to the exterior take you to the deck with a working hot tub (6 yrs new) plus a pergola. Vinyl fenced in back yard. Beautiful wood Anderson widows with screens. Between the Family Room and Eat In Kitchen there is a wet bar/butler panty with built ins and wine glass shelve. The Dinette area is bayed out with floor to ceiling windows, hardwood flooring, high ceiling, loads of cabinets with a new york staggered design. The working island fits 4 barstools with a sink and new dishwasher. New ref
Interior Details
2721
4
3
Has Heating:
Yes
Heating Type:
Baseboard
Has Cooling:
Yes
Cooling Type:
Central
Has Fuel:
Yes
Fuel Type:
Oil
Has Basement:
No
Basement Type:
No Basement
Has Flooring:
No
Flooring Type:
N/A
Has Fireplace:
Yes
Fireplace Type:
N/A
Property Details
21867
No
No
Type:
Garage, Attached
Location:
N/A
Status:
N/A
Number of Spaces:
2
No
No
No
No
No
Yes
No
Construction Details
Conventional
Brick/stone (brick And/or Stone)
N/A
N/A
N/A
Tax History
Year
Amount
Land
Improvement
Percent Change
Assessment
2019
$5,707
$17,130
$61,440
--%
$78,570
2018
$5,665
$17,130
$61,440
--%
$78,570
2017
$5,025
$17,130
$61,440
--%
$78,570
2016
$5,021
$15,110
$62,630
--%
$77,740

Average Home Price in 44512
Nearby Properties
Zip Code
Price
Bed
Bath
Sqft
Lot
Sold Date
$395,000
4 Beds
3.5 Baths
3,032 Sqft
20,386 Lot (sqft)
Sold 10/18/2026
$358,212
3 Beds
2.5 Baths
2,344 Sqft
13,591 Lot (sqft)
Sold 10/13/2026
$417,000
4 Beds
3 Baths
2,721 Sqft
21,867 Lot (sqft)
Sold 10/18/2026
$489,900
4 Beds
3 Baths
2,555 Sqft
13,599 Lot (sqft)
Sold 10/18/2026
$482,662
4 Beds
2.5 Baths
2,669 Sqft
24,045 Lot (sqft)
Sold NaN/NaN/NaN