Member Features
Find Real Estate Bargain!
Full foreclosure details
Home value, equity and ownership info
Find homes priced below market
Get full access with a FREE Account
Already a member?
$569,669
Listing Price3beds
3baths
2,308sqft
4,443sqft lot
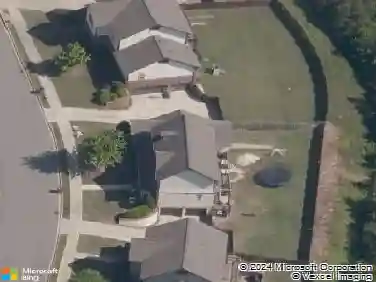
551 Preserve Way, Hoover, AL 35226
Member Features
Find Real Estate Bargain!
Full foreclosure details
Home value, equity and ownership info
Find homes priced below market
Get full access with a FREE Account
Already a member?
For Sale
Off Market
Home type
Price / sqft
Year built
Home Details
Welcome to The Julia Plan! The Julia is a three bedroom, two and a half bathroom home that spans across 2308 square feet. As you enter into the home, you will make your way into the open concept great room and dining room. The dining room flows into the open concept kitchen, perfect for entertaining. As you make your way through the home, you will find the laundry room, powder bathroom and mudroom that leads to a covered side porch that overlooks a private court yard. The primary suite rests on the back of the home and features a spacious bedroom, en-suite primary bathroom with double vanities, a walk-in tile shower and a walk-in closet. As you make your way upstairs, you will find the two guest bedrooms, full bathroom, loft area and flex room. The home features a two car garage. This home should be complete October 2024.
Interior Details
2308
3
3
Has Heating:
No
Heating Type:
N/A
Has Cooling:
No
Cooling Type:
N/A
Has Fuel:
No
Fuel Type:
N/A
Has Basement:
No
Basement Type:
N/A
Has Flooring:
No
Flooring Type:
N/A
Has Fireplace:
Yes
Fireplace Type:
N/A
Property Details
4443
Yes
Yes
Type:
N/A
Location:
N/A
Status:
N/A
Number of Spaces:
N/A
N/A
N/A
N/A
N/A
N/A
N/A
N/A
Construction Details
N/A
N/A
N/A
N/A
N/A
Tax History
Year
Amount
Land
Improvement
Percent Change
Assessment

Average Home Price in 35226
Nearby Properties
Zip Code
Price
Bed
Bath
Sqft
Lot
Sold Date
$450,000
$450,000
4 Beds
2 Baths
1,996 Sqft
14,000 Lot (sqft)
Sold 08/18/2026
$316,247
4 Beds
2 Baths
2,031 Sqft
22,656 Lot (sqft)
Sold 08/12/2026
$569,669
$569,669
3 Beds
3 Baths
2,308 Sqft
4,443 Lot (sqft)
Sold 09/29/2026
$625,000
$625,000
3 Beds
4 Baths
2,532 Sqft
2,613 Lot (sqft)
Sold 09/29/2026
$799,900
$799,900
4 Beds
3 Baths
2,529 Sqft
13,637 Lot (sqft)
Sold 10/05/2026
$365,000
$365,000
3 Beds
3 Baths
2,490 Sqft
5,196 Lot (sqft)
Sold 10/13/2026