
Member Features
Find Real Estate Bargain!
Full foreclosure details
Home value, equity and ownership info
Find homes priced below market
Get full access with a FREE Account
Already a member?
$810,000
Listing Price4beds
4baths
3,609sqft
10,660sqft lot
1411 Prescott Dr, Prosper, TX 75078
Member Features
Find Real Estate Bargain!
Full foreclosure details
Home value, equity and ownership info
Find homes priced below market
Get full access with a FREE Account
Already a member?
For Sale
Off Market
Home type
Price / sqft
Year built
Home Details
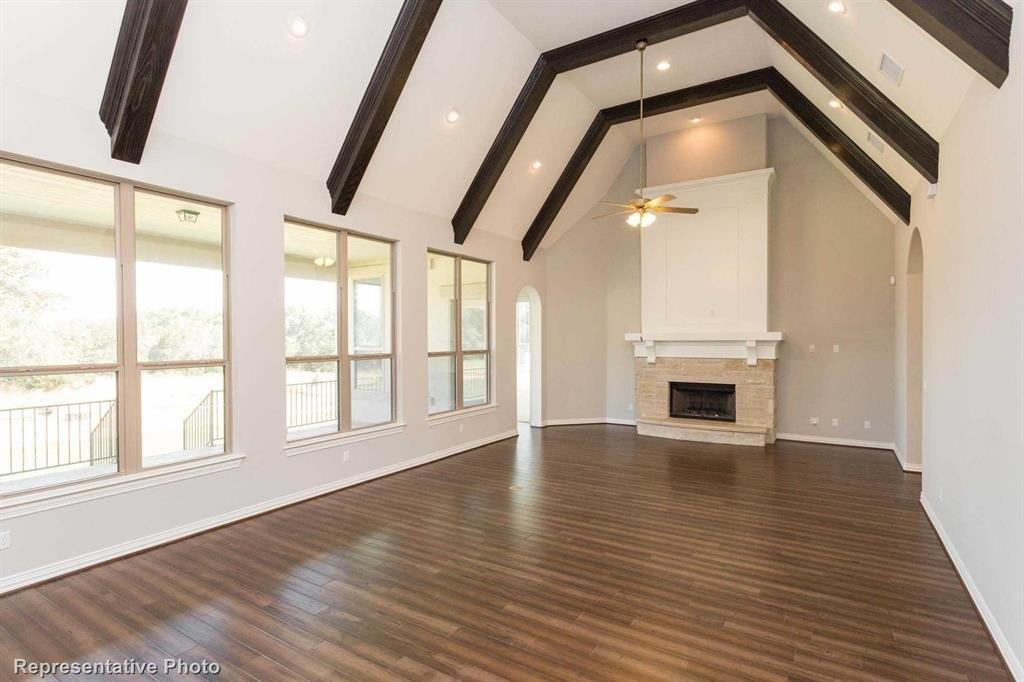
Move in ready and BETTER than new! Available NOW in Legacy Gardens! NO PID NO MUD! The Parkhill floor plan by Drees offers the perfect 4 bdrm 4 full bath layout. Think single family living with second floor bonus! Primary bedroom is located on the main floor along w TWO additional bedrooms, one with ensuite bath that can be utilized as MIL suite. The dedicated study has french doors, custom built-ins and decorative lighting. There is an additional full bath and massive utility, mud room complete with a surplus of cabinets, sink and refrigerator connection. Main living space is anchored by 12ft sliding doors opening to the covered patio, ideal for indoor outdoor gatherings. The kitchen is upgraded w Kitchen Aid package offering 6 burner gas range w exterior vented hood and dbl oven. Plenty of seating at the island and generous sized eat-in kitchen makes the space perfect for entertaining. Oversized primary suite w upgraded ceiling fan is nestled in back of the home. The primary bath was upgraded post construction w Carrara marble on the floor and tub surround. The 2nd floor features a MASSIVE game room that leads to media room; wired for surround sound along w rest of home. There is also very private, oversized 4th bdrm and full bath. Attached two car garage and additional third bay bonus and easy to maintain backyard. Additional upgrades include motorized zebra shades throughout, upgraded tile backsplash in kitchen, custom rod w drapery in lvg space at sliding doors and PAID
Interior Details
3609
4
4
Has Heating:
Yes
Heating Type:
Central
Has Cooling:
Yes
Cooling Type:
Central
Has Fuel:
No
Fuel Type:
N/A
Has Basement:
No
Basement Type:
N/A
Has Flooring:
No
Flooring Type:
Ceramic Tile
Has Fireplace:
Yes
Fireplace Type:
N/A
Property Details
10660
No
No
Type:
Garage, Attached
Location:
N/A
Status:
N/A
Number of Spaces:
0
No
Yes
No
No
No
No
No
Construction Details
N/A
Brick
N/A
N/A
N/A
Tax History
Year
Amount
Land
Improvement
Percent Change
Assessment
2020
$3,399
$150,000
$0
--%
$150,000

Average Home Price in 75078
Nearby Properties
Zip Code
Price
Bed
Bath
Sqft
Lot
Sold Date
$810,544
$810,544
4 Beds
4.5 Baths
3,373 Sqft
6,969 Lot (sqft)
Sold 10/26/2026
Calculators
Mortgage
Mortgage Calculator
Details for 1411 PRESCOTT DR
Property Debt
Foreclosure Contact Details
Similar Homes Nearby


Guides for Prescott Dr

This blog post gives an in-depth overview of the current trends and dynamics in the Plano, TX real estate market. It discusses property values, sales volumes, neighborhood variations, impacts of foreclosures and auctions, and overall market health, providing informative insights for prospective buyers and investors.



