
Member Features
Find Real Estate Bargain!
Full foreclosure details
Home value, equity and ownership info
Find homes priced below market
Get full access with a FREE Account
Already a member?
$350,000
Listing Price3beds
3baths
1,526sqft
--sqft lot
532 Prentice St, Crossville, TN 38555
Member Features
Find Real Estate Bargain!
Full foreclosure details
Home value, equity and ownership info
Find homes priced below market
Get full access with a FREE Account
Already a member?
For Sale
Off Market
Home type
Price / sqft
Year built
Home Details
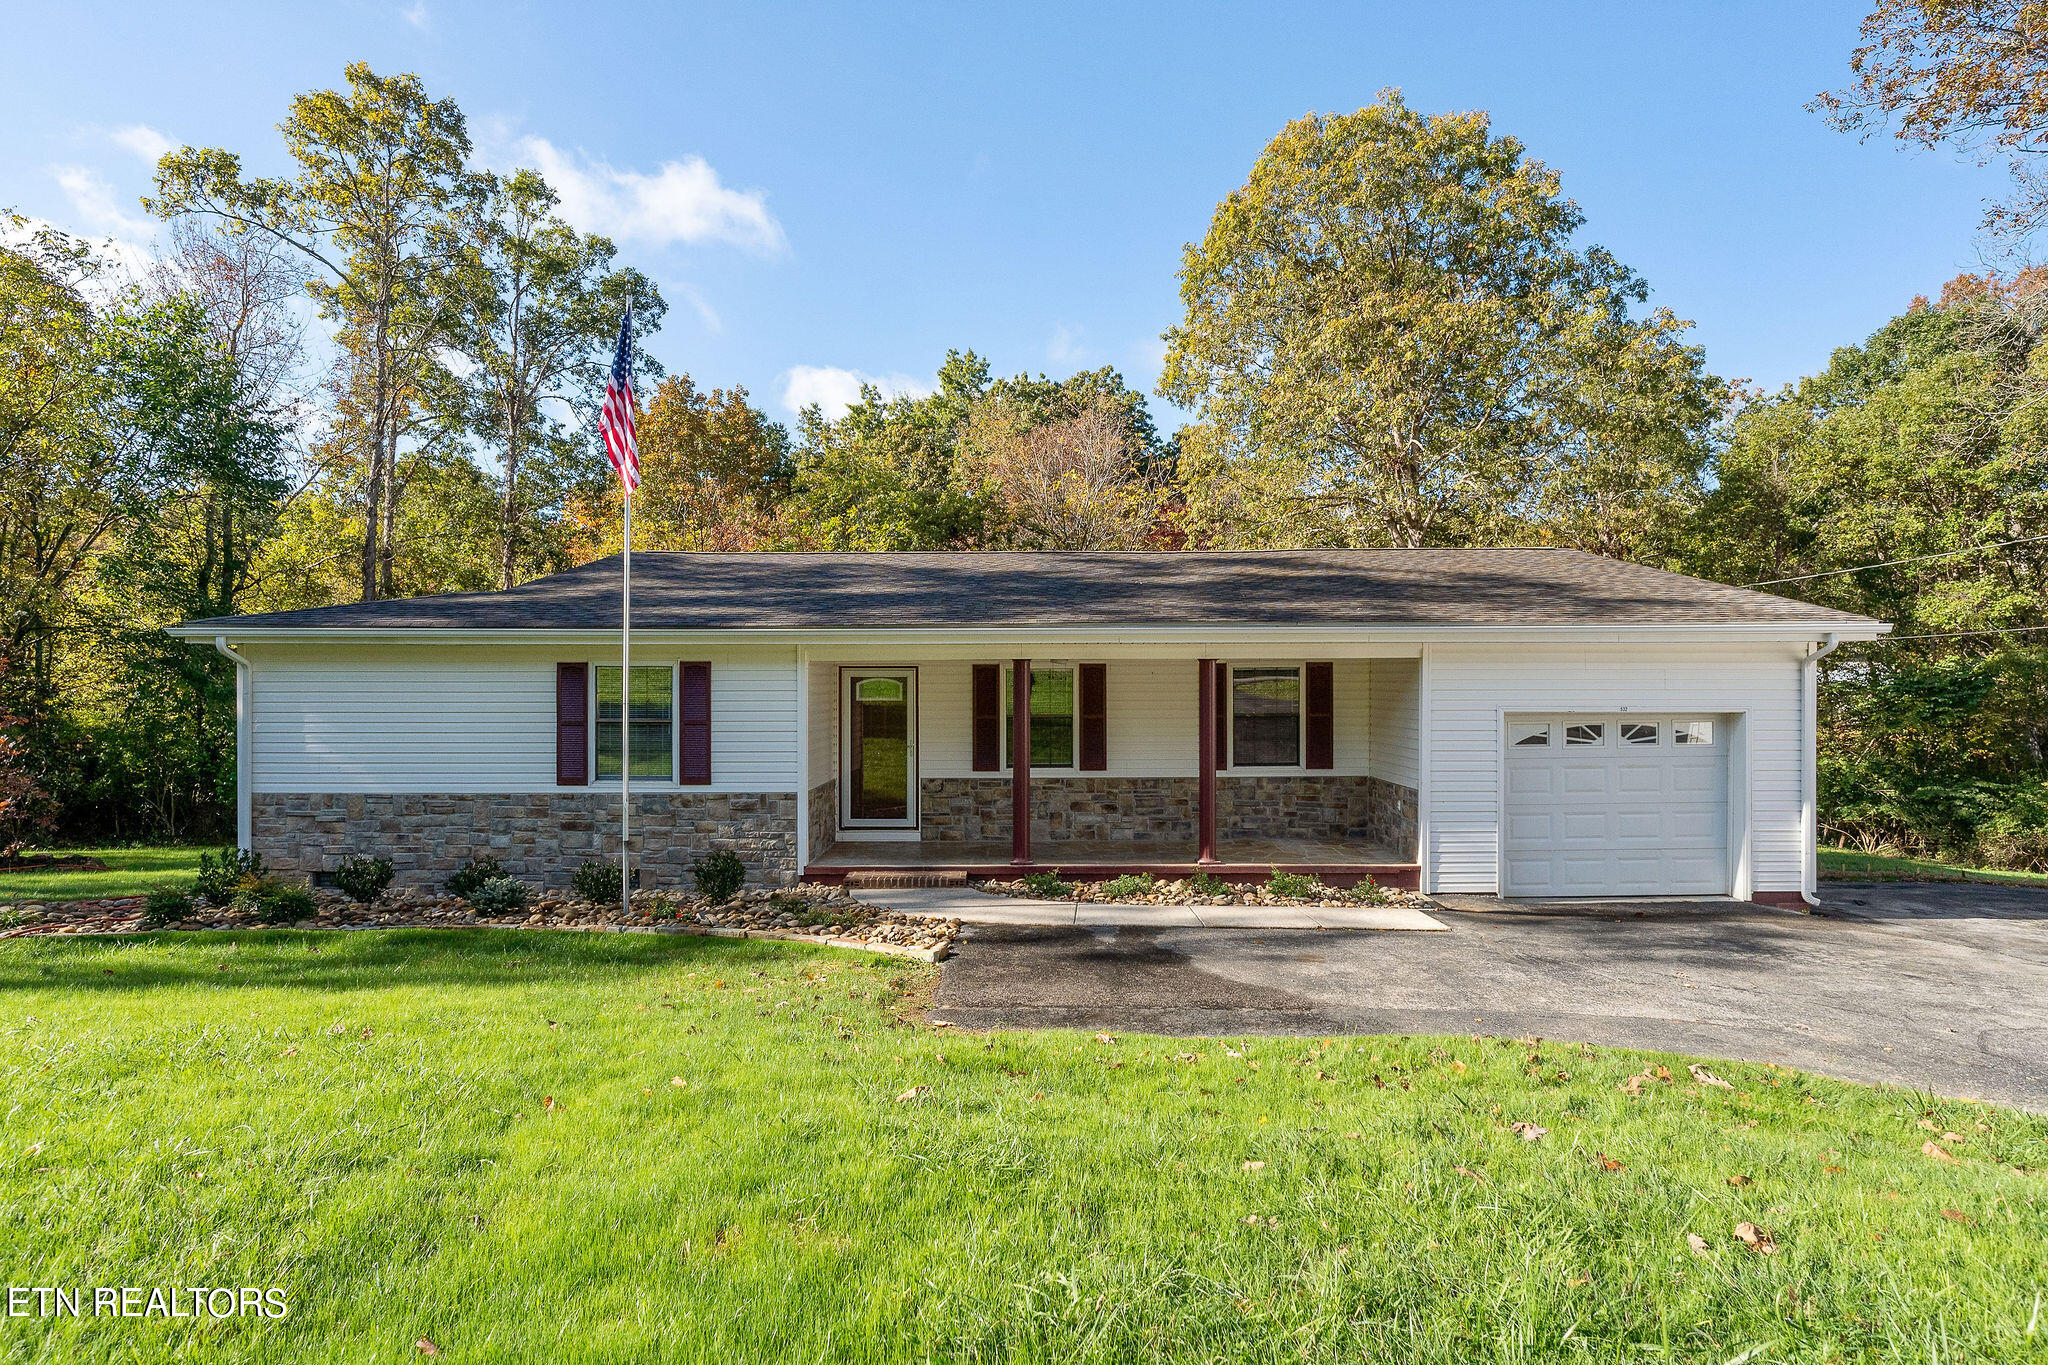
This beautifully remodeled property is nestled on a spacious lot with gorgeous landscaping and many desirable features just waiting for you to enjoy. This home features: Stunning Interior: Step inside to find a fully updated interior with fresh paint, beautiful new flooring, and abundant natural light. The kitchen boasts new appliances, granite countertops, and custom soft close cabinetry. Comfortable Living Spaces: Enjoy cozy evenings in the living room or host large gatherings with the connected dining area. The master suite offers a private retreat with an en-suite bathroom and an oversized walk-in closet. Detached Garage: A spacious detached garage provides ample storage and workspace, perfect for car enthusiasts or hobbyists. Outdoor Oasis: The property includes a picturesque creek that runs through the backyard, creating a tranquil setting for relaxation and outdoor activities. The expansive deck is ideal for entertaining or simply enjoying the serene surroundings. The firepit is perfect for relaxing on cool afternoons. New: The seller has replaced all the windows that had lost their seal, replaced the roof, and the home has all new plumbing. Buyer to verify all measurements and information prior to making an offer.
Interior Details
1526
3
3
Has Heating:
Yes
Heating Type:
Yes
Has Cooling:
Yes
Cooling Type:
Package
Has Fuel:
No
Fuel Type:
N/A
Has Basement:
No
Basement Type:
No Basement
Has Flooring:
No
Flooring Type:
Carpet
Has Fireplace:
Yes
Fireplace Type:
N/A
Property Details
N/A
Yes
Yes
Type:
Garage, Attached
Location:
N/A
Status:
N/A
Number of Spaces:
3
No
No
No
No
Yes
No
No
Construction Details
Custom Design
Siding (not Specified)
N/A
Gable/hip
Composition Shingle
Tax History
Year
Amount
Land
Improvement
Percent Change
Assessment
2020
$393
$0
$0
--%
$25,100
2019
$393
$0
$0
--%
$25,100
2017
$393
$0
$0
--%
$25,100
2017
$393
$0
$0
--%
$25,100
2016
$363
$0
$0
--%
$23,750
2013
$356
$0
$0
--%
$23,750
2013
$356
$0
$0
--%
$23,750
2011
$423
$0
$0
--%
$29,675

Average Home Price in 38555
Nearby Properties
Zip Code
Price
Bed
Bath
Sqft
Lot
Sold Date
$68,116
-- Beds
1.5 Baths
1,638 Sqft
0 Lot (sqft)
Sold 06/16/2026
$289,900
-- Beds
2 Baths
1,424 Sqft
0 Lot (sqft)
Sold 10/06/2026
$279,900
2 Beds
2 Baths
1,352 Sqft
0 Lot (sqft)
Sold 09/29/2026
$89,409
-- Beds
1 Baths
1,728 Sqft
0 Lot (sqft)
Sold 09/29/2026
$350,000
3 Beds
3 Baths
1,526 Sqft
0 Lot (sqft)
Sold 10/05/2026




