Member Features
Find Real Estate Bargain!
Full foreclosure details
Home value, equity and ownership info
Find homes priced below market
Get full access with a FREE Account
Already a member?
$384,900
Listing Price4beds
3baths
2,370sqft
10,481sqft lot

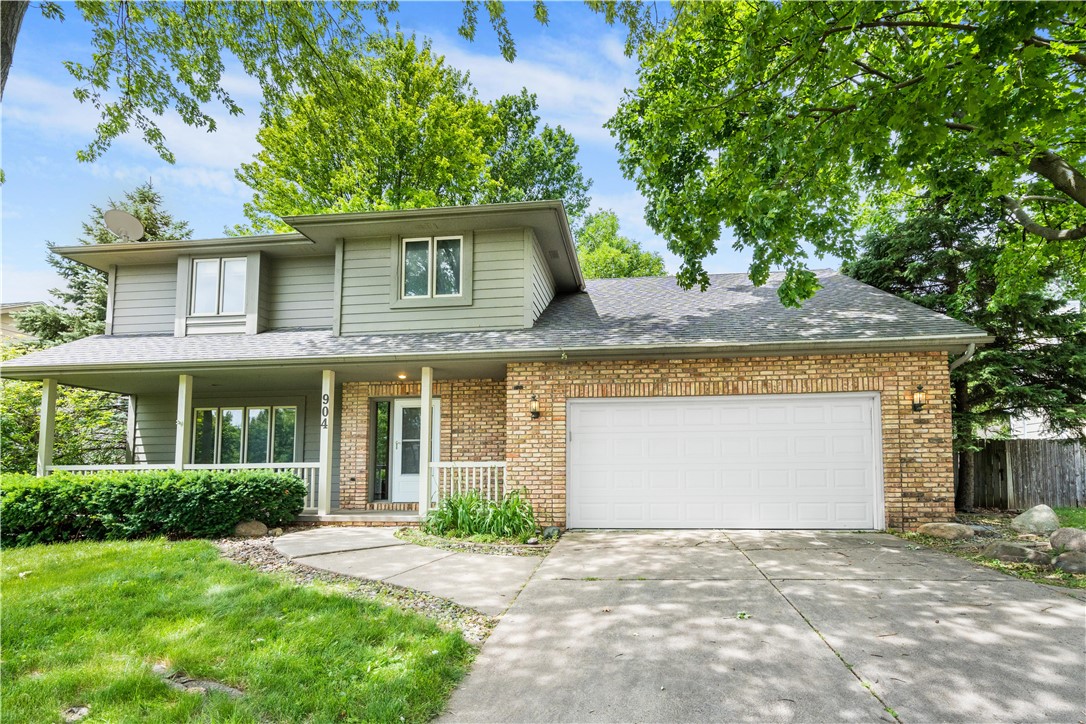
904 Prairie View Dr, West Des Moines, IA 50266
Member Features
Find Real Estate Bargain!
Full foreclosure details
Home value, equity and ownership info
Find homes priced below market
Get full access with a FREE Account
Already a member?
For Sale
Off Market
Home type
Price / sqft
Year built
Home Details
Large 2 story home in an excellent location close to Westridge elementary, the interstate, Meadow View park and Crossroads park. The primary bedroom is large with a walk-in closet and private full bathroom with a vaulted ceiling, skylight window, jet tub and separate shower. 3 more bedrooms, a full bathroom and laundry room make up the 2nd floor. The main floor has 9' ceilings throughout and includes a formal living room, formal dining room, and large family room all with thick crown moldings. The kitchen is large with oak cabinetry, granite countertops, tile backsplash, planning desk and center island. All bathrooms have granite countertops. There is a fireplace along with oak wainscoting in the family room. The basement is finished with a huge family room with newer carpet and includes an egress window and a pool table! The back yard has mature trees, a deck, wood privacy fencing and a basketball court. Newer roof, furnace, central air and radon mitigation. Brand new carpet on main 2 floors and LVP flooring in the entry.
Interior Details
2370
4
3
Has Heating:
Yes
Heating Type:
Forced Air With Air Conditioning
Has Cooling:
Yes
Cooling Type:
Central
Has Fuel:
Yes
Fuel Type:
Gas
Has Basement:
No
Basement Type:
Basement (unspecified)
Has Flooring:
No
Flooring Type:
N/A
Has Fireplace:
Yes
Fireplace Type:
N/A
Property Details
10481
Yes
Yes
Type:
Garage, Attached
Location:
N/A
Status:
N/A
Number of Spaces:
2
No
No
No
No
Yes
No
No
Construction Details
Conventional
Brick/stone (brick And/or Stone)
N/A
Gable
Asphalt
Tax History
Year
Amount
Land
Improvement
Percent Change
Assessment
2021
$6,002
$53,800
$250,100
--%
$303,900
2020
$5,722
$53,800
$250,100
--%
$303,900
2019
$5,734
$48,400
$230,900
--%
$279,300
2018
$5,176
$48,400
$230,900
--%
$279,300
2017
$5,064
$43,200
$201,700
--%
$244,900
2013
$4,544
$37,500
$194,800
--%
$232,300
2013
$4,544
$37,500
$194,800
--%
$232,300
2011
$3,734
$37,500
$195,700
--%
$233,200

Average Home Price in 50266
Nearby Properties
Zip Code
Price
Bed
Bath
Sqft
Lot
Sold Date
$448,581
4 Beds
2.5 Baths
2,706 Sqft
11,787 Lot (sqft)
Sold 09/23/2026
$458,832
3 Beds
3 Baths
2,437 Sqft
12,561 Lot (sqft)
Sold 08/19/2026
$426,187
4 Beds
2.5 Baths
2,566 Sqft
10,000 Lot (sqft)
Sold 04/28/2026
$375,000
4 Beds
2.5 Baths
2,259 Sqft
11,140 Lot (sqft)
Sold 10/05/2026
$460,000
4 Beds
3 Baths
2,246 Sqft
13,774 Lot (sqft)
Sold 09/29/2026
$360,482
4 Beds
2.5 Baths
2,344 Sqft
9,791 Lot (sqft)
Sold 10/06/2026
$360,947
4 Beds
2.5 Baths
2,229 Sqft
11,640 Lot (sqft)
Sold 10/06/2026
$384,900
3 Beds
2.5 Baths
2,152 Sqft
11,551 Lot (sqft)
Sold 07/10/2025
$455,000
4 Beds
3 Baths
2,436 Sqft
12,346 Lot (sqft)
Sold 10/05/2026