Member Features
Find Real Estate Bargain!
Full foreclosure details
Home value, equity and ownership info
Find homes priced below market
Get full access with a FREE Account
Already a member?
$320,686
Listing Price4beds
2baths
2,114sqft
7,990sqft lot
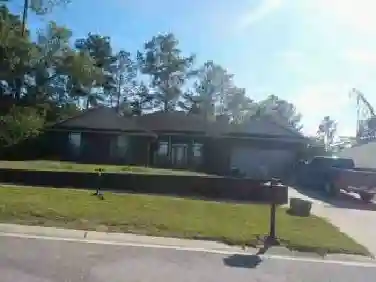
613 Prairie St, Crestview, FL 32536
Member Features
Find Real Estate Bargain!
Full foreclosure details
Home value, equity and ownership info
Find homes priced below market
Get full access with a FREE Account
Already a member?
For Sale
Off Market
Home type
Price / sqft
Year built
Home Details
Welcome Home to Comfort, Style & Space in South Crestview! This beautifully updated two-story home in the desirable South End of Crestview is move-in ready and packed with charm. Freshly painted inside and out, it features brand-new luxury vinyl plank flooring on the main level and soft, new carpet upstairsperfect for modern living with a cozy twist. The open-concept layout is ideal for entertaining, with two spacious living areas and a kitchen that shines with all brand new stainless steel appliances. Upstairs, you'll find all bedrooms. The oversized primary suite is a true retreat, boasting double vanities, a garden tub, separate shower, private water closet, and a generous walk-in closet. Sandy Ridge Estates is close to schools, shopping, and has easy access for commuting. Schedule your tour today and fall in love with your next home!
Interior Details
2114
4
2
Has Heating:
Yes
Heating Type:
Forced Air With Air Conditioning
Has Cooling:
Yes
Cooling Type:
Central
Has Fuel:
No
Fuel Type:
N/A
Has Basement:
No
Basement Type:
N/A
Has Flooring:
No
Flooring Type:
Carpet
Has Fireplace:
Yes
Fireplace Type:
N/A
Property Details
7990
No
No
Type:
Garage, Attached
Location:
N/A
Status:
N/A
Number of Spaces:
0
No
No
No
No
Yes
No
No
Construction Details
N/A
Wood
N/A
Gable/hip
Wood
Tax History
Year
Amount
Land
Improvement
Percent Change
Assessment
2020
$1,743
$0
$0
--%
$144,525
2019
$1,708
$0
$0
--%
$141,276
2018
$1,681
$0
$0
--%
$138,642
2017
$1,657
$0
$0
--%
$135,790
2016
$1,596
$0
$0
--%
$132,178
2014
$1,519
$0
$0
--%
$129,559
2013
$1,498
$0
$0
--%
$127,644
2012
$1,425
$0
$0
--%
$125,510

Average Home Price in 32536
Nearby Properties
Zip Code
Price
Bed
Bath
Sqft
Lot
Sold Date
$358,739
4 Beds
2 Baths
2,234 Sqft
11,492 Lot (sqft)
Sold 09/23/2026
$346,755
4 Beds
3 Baths
2,388 Sqft
10,806 Lot (sqft)
Sold 06/26/2026
$425,000
$425,000
4 Beds
2.5 Baths
2,345 Sqft
21,510 Lot (sqft)
Sold 10/26/2026
$348,363
$348,363
4 Beds
2.5 Baths
2,125 Sqft
5,472 Lot (sqft)
Sold 10/26/2026
$391,899
5 Beds
3 Baths
2,414 Sqft
11,489 Lot (sqft)
Sold 09/29/2026
$349,900
$349,900
3 Beds
2.5 Baths
2,005 Sqft
7,145 Lot (sqft)
Sold 10/27/2026
$372,500
$372,500
4 Beds
3 Baths
2,114 Sqft
7,279 Lot (sqft)
Sold 09/29/2026
$349,000
$349,000
4 Beds
3 Baths
2,159 Sqft
32,560 Lot (sqft)
Sold 10/13/2026
$301,782
$301,782
4 Beds
2 Baths
1,902 Sqft
11,823 Lot (sqft)
Sold 10/27/2026