Member Features
Find Real Estate Bargain!
Full foreclosure details
Home value, equity and ownership info
Find homes priced below market
Get full access with a FREE Account
Already a member?
$875,000
Listing Price3beds
2baths
2,947sqft
9,600sqft lot
7000 Prairie Ridge Rd, Argyle, TX 76226
Member Features
Find Real Estate Bargain!
Full foreclosure details
Home value, equity and ownership info
Find homes priced below market
Get full access with a FREE Account
Already a member?
For Sale
Off Market
Home type
Price / sqft
Year built
Home Details
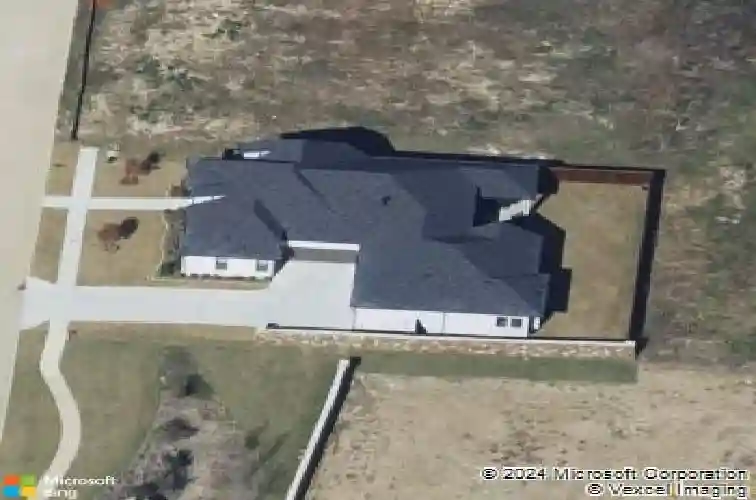
Welcome to this exquisite single-story Windmiller Custom Home, where sophisticated design, elevated finishes, and a peaceful greenbelt setting define this stunning residence. Built in 2020 on a 0.22-acre lot, this 2,947-square-foot home backs to a greenbelt with no neighbors behind, enhancing privacy. Inside, 8-foot doors, crown molding, plantation shutters, elevated baseboards, wood flooring across the main living areas, and generous closets in all four bedrooms elevate the interiors. Tray ceilings with lighting accentuate the entryway and formal dining room, while the open-concept layout connects the dining room, kitchen, and living room. The kitchen features an oversized island, white oak cabinetry, Cambria countertops, stainless steel appliances, microwave drawer, and walk-in pantry. The living room boasts a floor-to-ceiling stacked-stone fireplace and wall of windows overlooking the greenbelt. The executive study sits off the entryway. Two secondary bedrooms share a Jack-and-Jill bath at the front of the home. The luxurious primary suite is tucked away at the back of the home, offering tall ceilings and a wood beam, a spa-like ensuite bath with an oversized walk-in shower and freestanding soaking tub, and an expansive closet directly connected to the laundry room with abundant cabinetry and a sink. The fourth bedroom is near the primary suite, with a full bath accessible from both the bedroom and hallway. A spacious driveway leads to separate two-car and one-car garages,
Interior Details
2947
3
2
Has Heating:
Yes
Heating Type:
Central
Has Cooling:
Yes
Cooling Type:
Central
Has Fuel:
No
Fuel Type:
N/A
Has Basement:
No
Basement Type:
N/A
Has Flooring:
No
Flooring Type:
N/A
Has Fireplace:
Yes
Fireplace Type:
N/A
Property Details
9600
No
No
Type:
Garage, Attached
Location:
N/A
Status:
N/A
Number of Spaces:
2
No
No
No
No
Yes
No
No
Construction Details
N/A
Brick Veneer
N/A
Hip
Composition Shingle
Tax History
Year
Amount
Land
Improvement
Percent Change
Assessment
2020
$8,231
$110,400
$189,626
--%
$300,026
2019
$3,127
$110,400
$0
--%
$110,400
2018
$1,265
$66,240
$0
--%
$66,240

Average Home Price in 76226