
Member Features
Find Real Estate Bargain!
Full foreclosure details
Home value, equity and ownership info
Find homes priced below market
Get full access with a FREE Account
Already a member?
$419,900
Listing Price3beds
3baths
1,980sqft
2,178sqft lot
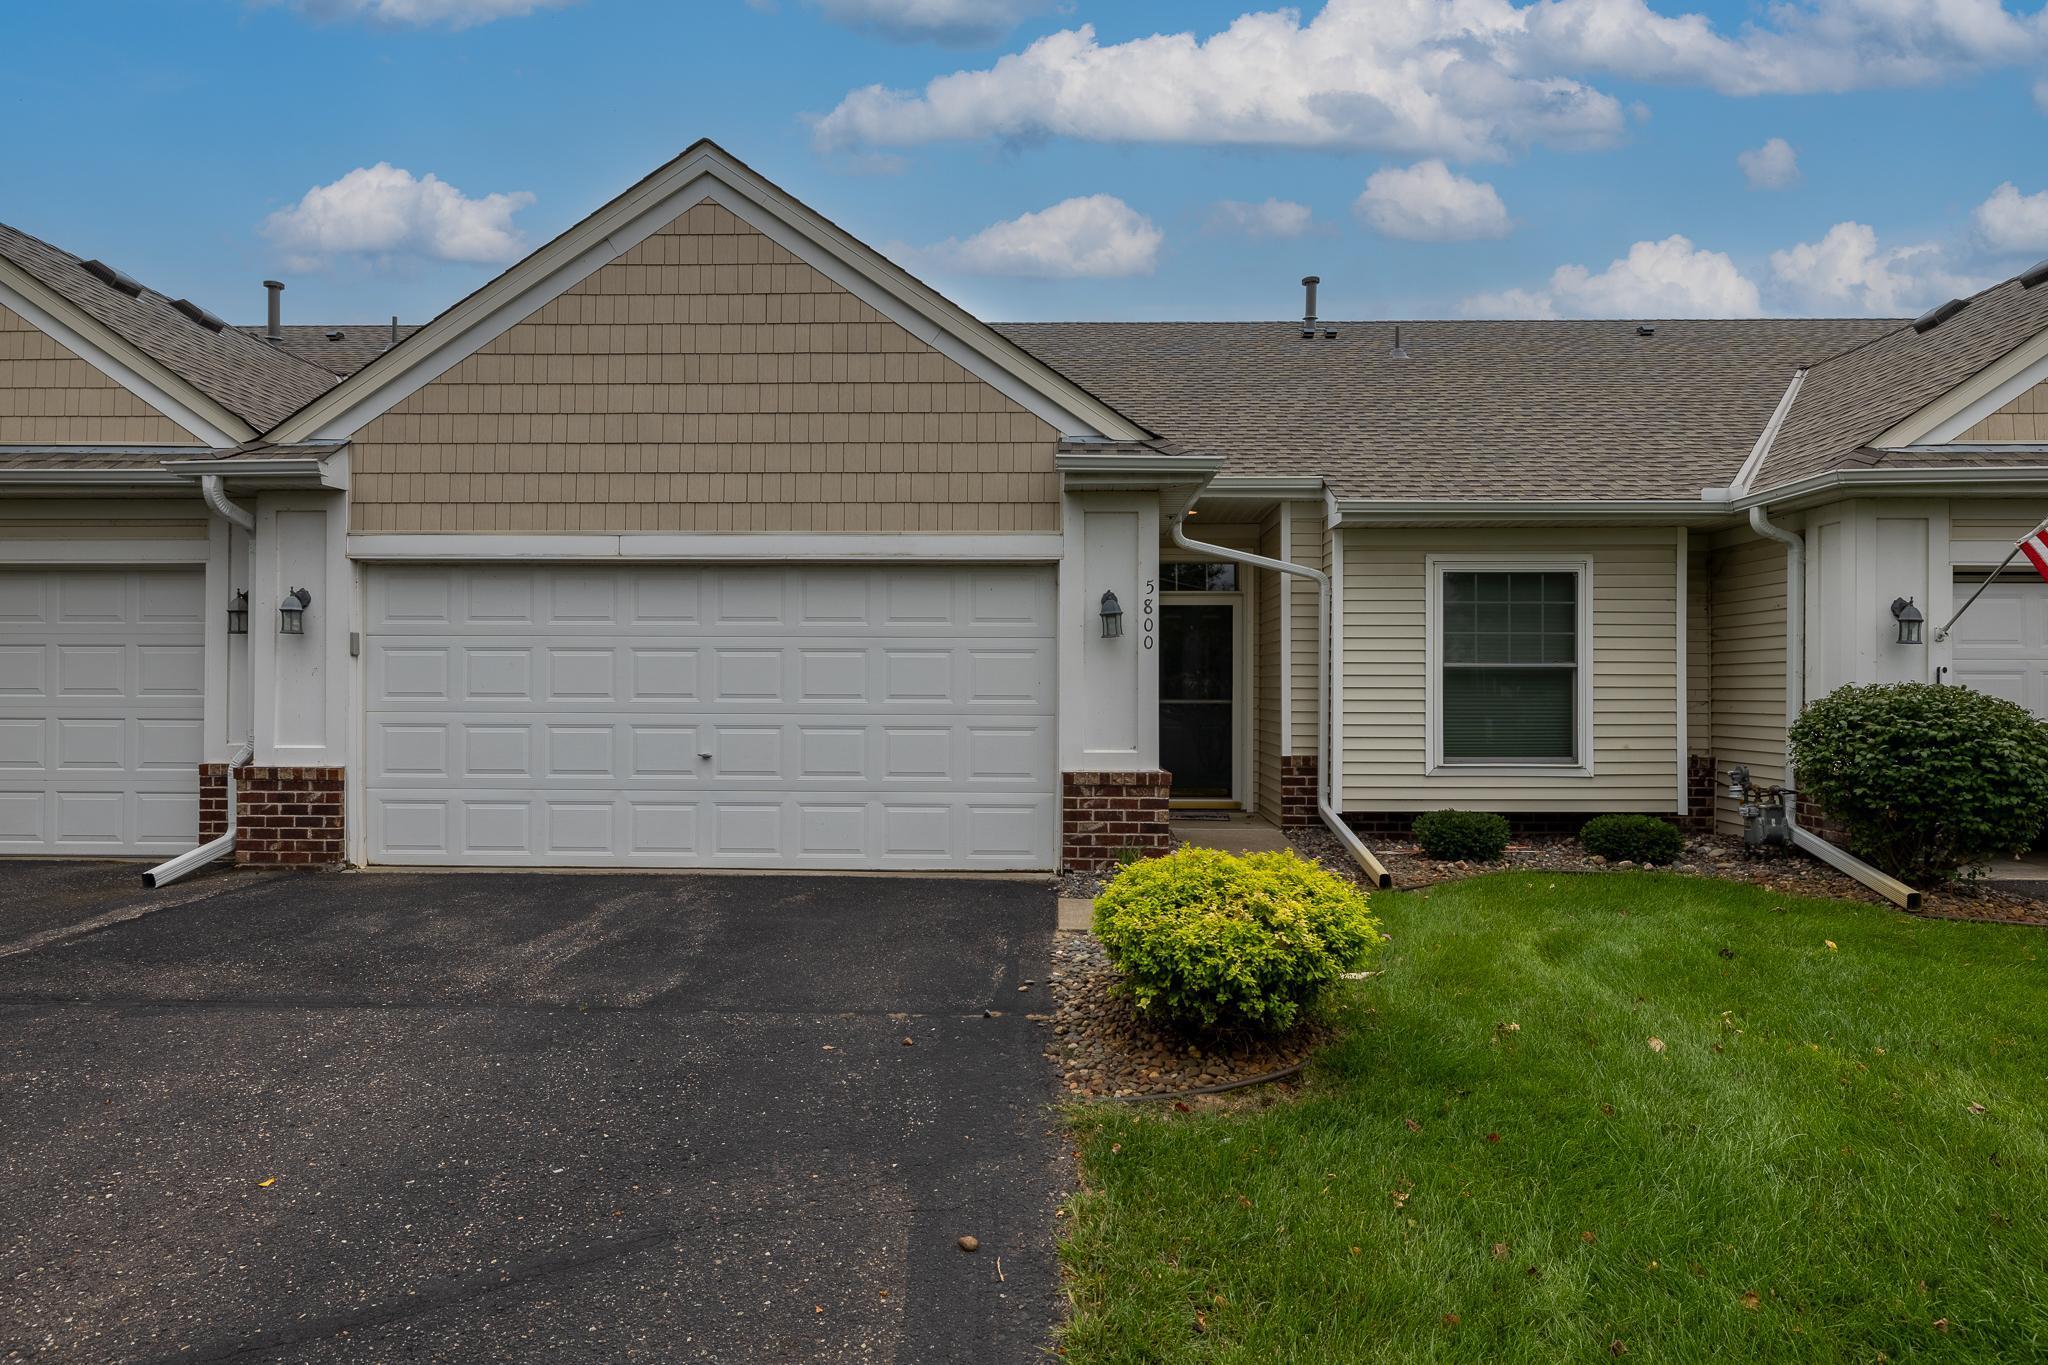
5800 Prairie Ridge Dr, Saint Paul, MN 55126
Member Features
Find Real Estate Bargain!
Full foreclosure details
Home value, equity and ownership info
Find homes priced below market
Get full access with a FREE Account
Already a member?
For Sale
Off Market
Home type
Price / sqft
Year built
Home Details
Discover this beautiful 3-bedroom, 3-bathroom walkout rambler, perfectly situated with stunning views of Rice Creek. This home combines comfort and style, offering single-level living with a finished walkout basement. Inside, the open-concept living area is bright and welcoming, featuring vaulted ceilings and large windows that let in abundant natural light. The well-appointed kitchen boasts modern appliances, breakfast bar, and fireplace making it perfect for cooking and entertaining. The main level includes a serene master suite with a private bath and walk-in closet, plus an additional bedroom and full bath. The lower level offers a cozy family room with a third bedroom, and a full bath, ideal for guests or a home office. Enjoy the outdoors on the spacious deck overlooking the creek, or take advantage of the landscaped yard with direct creek accessperfect for nature lovers. Additional highlights include an attached two-car garage and easy access to local parks and trails. This home offers a peaceful retreat with modern conveniences. Don't miss your chance to own this delightful walkout rambler!
Interior Details
1980
3
3
Has Heating:
Yes
Heating Type:
Yes
Has Cooling:
Yes
Cooling Type:
Central
Has Fuel:
Yes
Fuel Type:
Gas
Has Basement:
No
Basement Type:
Full
Has Flooring:
No
Flooring Type:
N/A
Has Fireplace:
Yes
Fireplace Type:
N/A
Property Details
2178
Yes
Yes
Type:
Garage, Attached
Location:
N/A
Status:
N/A
Number of Spaces:
2
N/A
N/A
N/A
N/A
N/A
N/A
N/A
Construction Details
Ranch
Aluminum/vinyl
N/A
N/A
N/A
Tax History
Year
Amount
Land
Improvement
Percent Change
Assessment
2020
$4,154
$0
$0
--%
$273,400
2019
$3,714
$0
$0
--%
$260,500
2018
$3,422
$0
$0
--%
$231,700
2017
$3,260
$0
$0
--%
$219,200
2016
$3,418
$0
$0
--%
$219,200
2014
$2,762
$0
$0
--%
$164,800
2011
$3,164
$0
$0
--%
$199,000

Average Home Price in 55126
Nearby Properties
Zip Code
Price
Bed
Bath
Sqft
Lot
Sold Date
$301,832
2 Beds
1.5 Baths
1,834 Sqft
1,307 Lot (sqft)
Sold 07/07/2026
$419,900
3 Beds
3 Baths
1,980 Sqft
2,178 Lot (sqft)
Sold 10/12/2026
$284,867
2 Beds
1.5 Baths
1,716 Sqft
1,307 Lot (sqft)
Sold 10/13/2026
$295,900
2 Beds
1.5 Baths
1,716 Sqft
1,307 Lot (sqft)
Sold 10/06/2026







