
Member Features
Find Real Estate Bargain!
Full foreclosure details
Home value, equity and ownership info
Find homes priced below market
Get full access with a FREE Account
Already a member?
$1,441,985
Listing Price5beds
6.5baths
3,901sqft
12,230sqft lot
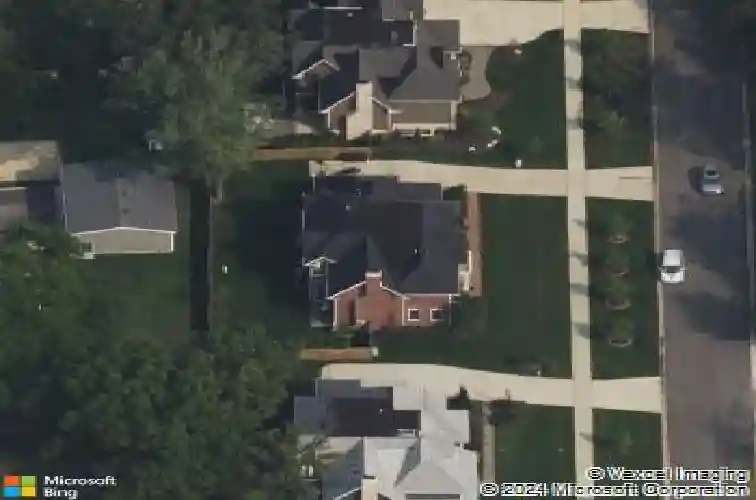
1024 Prairie Lawn Rd, Glenview, IL 60025
Member Features
Find Real Estate Bargain!
Full foreclosure details
Home value, equity and ownership info
Find homes priced below market
Get full access with a FREE Account
Already a member?
For Sale
Home type
Price / sqft
Year built
Home Details
A masterclass in refined construction, this residence blends architectural sophistication with everyday livability, offering a thoughtfully curated floor plan and elevated finishes throughout. The main level unfolds with a striking foyer anchored by chevron hardwood flooring and tailored millwork, seamlessly connecting to formal living and dining spaces defined by rich detailing, custom lighting, and integrated sound. A fully appointed butler's pantry with marble surfaces and beverage refrigeration transitions into the heart of the home, an impeccably designed chef's kitchen featuring quartz countertops, custom cabinetry, water filtration system, a porcelain farmhouse sink, paneled Thermador appliances including a 6-burner range with griddle and double ovens, arabesque tile backsplash, and an expansive island with statement pendant lighting and seating. The adjacent breakfast area and family room, enhanced by a coffered ceiling, soaring ceilings and fireplace, open effortlessly to the outdoor entertaining space, creating a seamless indoor-outdoor lifestyle. A versatile main-level bedroom or office with ensuite bath, along with a well-appointed mudroom and elegant powder room, complete the level. Upstairs, the primary suite offers a private retreat with its own balcony, dual custom walk-in closets, and a spa-caliber bath featuring heated marble floors, steam shower with body sprays, and a soaking tub set within a serene, marble-clad environment. Three additional ensuite bedroo
Interior Details
3901
5
6.5
Has Heating:
Yes
Heating Type:
Yes
Has Cooling:
Yes
Cooling Type:
Central
Has Fuel:
No
Fuel Type:
N/A
Has Basement:
No
Basement Type:
Finished
Has Flooring:
No
Flooring Type:
N/A
Has Fireplace:
Yes
Fireplace Type:
N/A
Property Details
12230
No
No
Type:
Garage, Attached
Location:
N/A
Status:
N/A
Number of Spaces:
3
N/A
N/A
N/A
N/A
N/A
N/A
N/A
Construction Details
N/A
Brick/stone (brick And/or Stone)
N/A
N/A
Asphalt
Tax History
Year
Amount
Land
Improvement
Percent Change
Assessment
2018
$19,477
$7,949
$81,054
--%
$89,003
2017
$24,130
$7,949
$104,420
--%
$112,369
2016
$1,657
$7,949
$0
--%
$7,949
2015
$1,498
$6,420
$0
--%
$6,420
2014
$1,475
$6,420
$0
--%
$6,420
2012
$1,441
$7,032
$0
--%
$7,032
2011
$1,386
$7,032
$0
--%
$7,032

Average Home Price in 60025
Nearby Properties
Zip Code
Price
Bed
Bath
Sqft
Lot
Sold Date
$1,399,000
$1,399,000
5 Beds
4.5 Baths
4,251 Sqft
38,708 Lot (sqft)
Sold 10/14/2026
$1,692,873
$1,692,873
5 Beds
4 Baths
3,946 Sqft
12,000 Lot (sqft)
Sold 09/23/2026
$1,062,771
$1,062,771
5 Beds
3.5 Baths
3,350 Sqft
14,329 Lot (sqft)
Sold 08/25/2026
$1,314,054
$1,314,054
5 Beds
3.5 Baths
4,290 Sqft
19,602 Lot (sqft)
Sold 08/25/2026
$1,649,426
$1,649,426
4 Beds
4.5 Baths
3,518 Sqft
11,072 Lot (sqft)
Sold 05/25/2026
$1,441,985
$1,441,985
5 Beds
6.5 Baths
3,901 Sqft
12,230 Lot (sqft)
Sold 10/13/2026
$1,388,990
$1,388,990
4 Beds
3.5 Baths
3,683 Sqft
10,074 Lot (sqft)
Sold 10/13/2026
$1,075,000
$1,075,000
4 Beds
3.5 Baths
3,535 Sqft
10,268 Lot (sqft)
Sold 09/17/2026



