
Member Features
Find Real Estate Bargain!
Full foreclosure details
Home value, equity and ownership info
Find homes priced below market
Get full access with a FREE Account
Already a member?
$1,395,000
Listing Price4beds
4baths
3,506sqft
50,548sqft lot
8916 Prairie Knoll Dr, Longmont, CO 80503
Member Features
Find Real Estate Bargain!
Full foreclosure details
Home value, equity and ownership info
Find homes priced below market
Get full access with a FREE Account
Already a member?
For Sale
Off Market
Home type
Price / sqft
Year built
Home Details
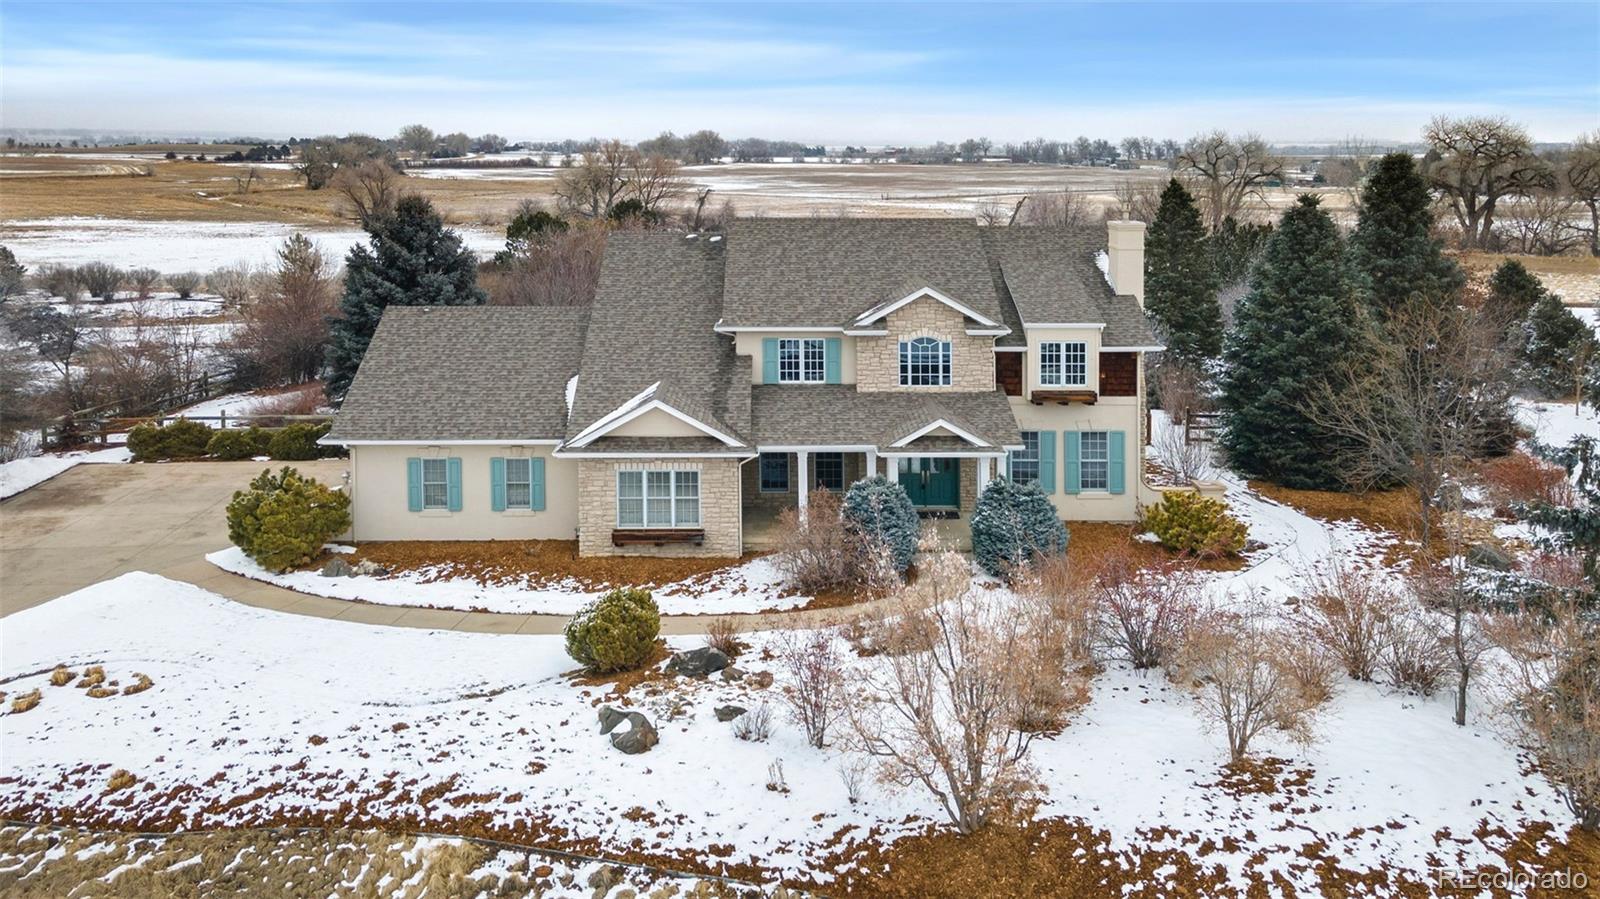
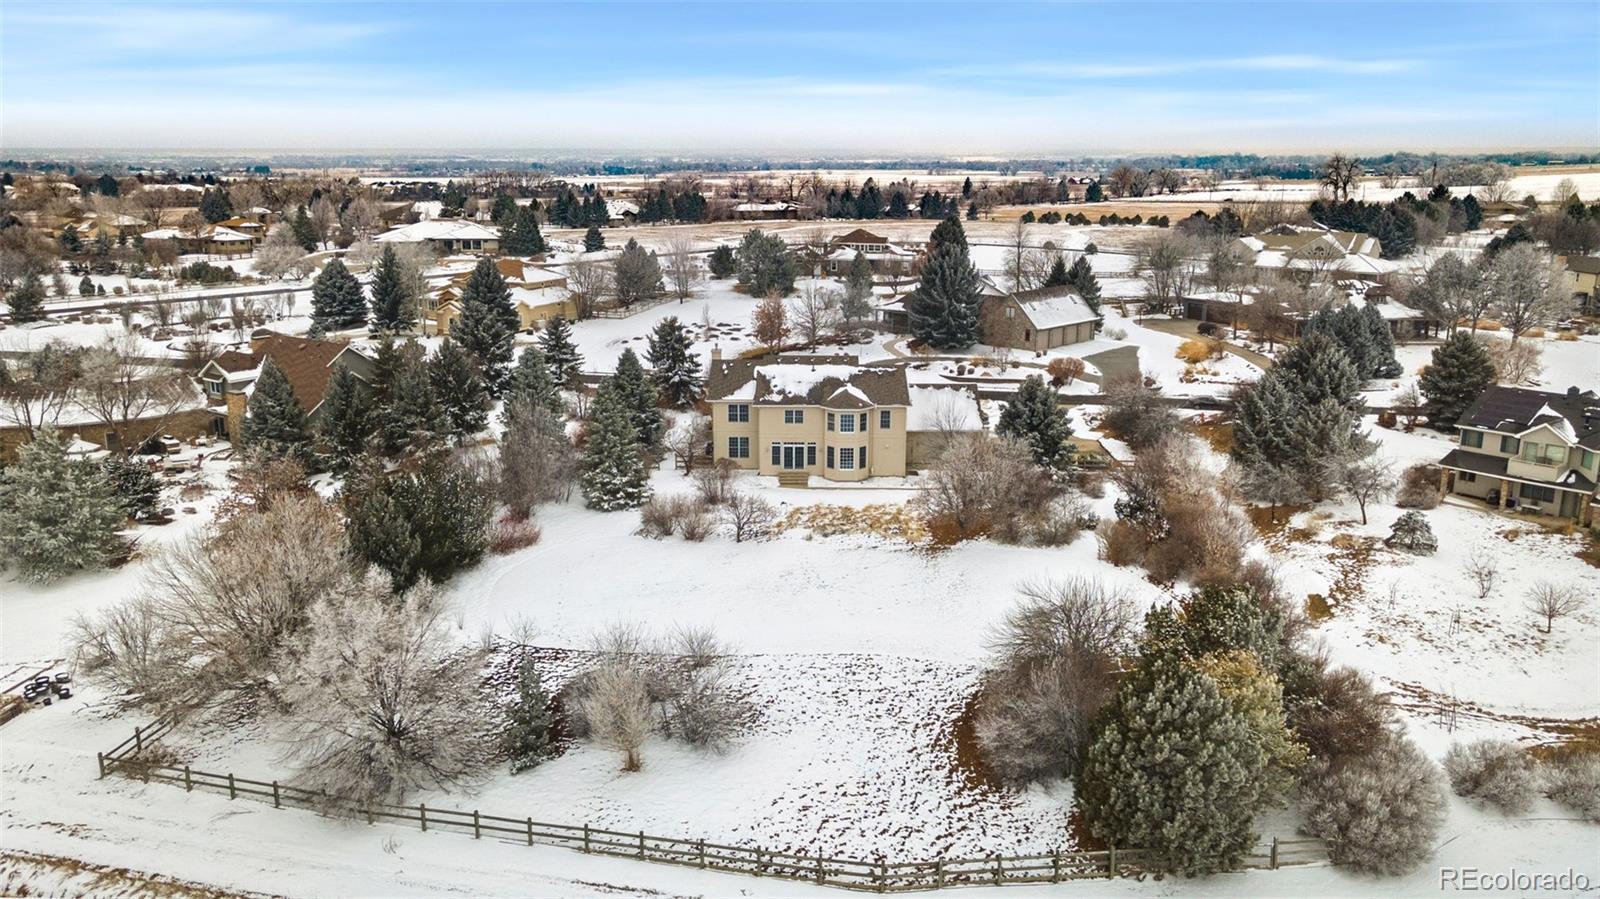
Welcome to your dream home in the prestigious Majestic Retreat! Nestled on a serene 1.16-acre lot surrounded by open space, this home offers unmatched privacy, tranquility, and sweeping views. Step inside to a bright, open interior thats elegant and inviting, featuring fresh interior paint, new carpet throughout, and newly refinished hardwood floors. The gourmet kitchen is complete with a spacious island, walk-in pantry, and brand-new Thermador gas cooktop and KitchenAid oven/microwave combo, perfect for entertaining and everyday meals. Enjoy morning coffee or casual dinners in the sun-drenched dining nook, where large windows beautifully frame the surrounding nature. The grand Primary Suite is a true retreat, offering gorgeous views, a cozy fireplace, a generous sitting area, a spa-like jetted tub, dual vanities, and an expansive walk-in closet. Convenience abounds with dual staircases and upper-level laundry room and a massive 1,072 sq. ft. 3-car garage, providing ample space for storage or a workshop. The spacious basement is equipped with egress windows, bath rough-in, and garage access, ready for your finishing touch. Outside, the natural landscaping of native grasses, shrubs, and trees enhances beauty while conserving water, and dual furnaces and central air ensure year-round comfort. A neighboring Boulder County conservation easement protects the views. Snow blower and basement treadmill included. Dont miss this rare opportunity to live in Majestic Retreat!
Interior Details
3506
4
4
Has Heating:
Yes
Heating Type:
Forced Air With Air Conditioning
Has Cooling:
Yes
Cooling Type:
Central
Has Fuel:
No
Fuel Type:
N/A
Has Basement:
No
Basement Type:
Unfinished
Has Flooring:
No
Flooring Type:
N/A
Has Fireplace:
Yes
Fireplace Type:
N/A
Property Details
50548
No
No
Type:
Garage, Attached
Location:
N/A
Status:
N/A
Number of Spaces:
4
No
No
No
No
Yes
No
No
Construction Details
A-frame
Combination
N/A
N/A
N/A
Tax History
Year
Amount
Land
Improvement
Percent Change
Assessment
2019
$6,163
$13,442
$53,725
--%
$67,167
2019
$6,163
$13,442
$53,725
--%
$67,167
2018
$5,442
$11,952
$47,722
--%
$59,674
2017
$5,304
$11,952
$47,722
--%
$59,674
2016
$5,970
$13,293
$53,244
--%
$66,537
2014
$4,830
$15,920
$41,392
--%
$57,312
2013
$4,848
$15,920
$41,392
--%
$57,312
2012
$4,925
$13,389
$45,292
--%
$58,681

Average Home Price in 80503
Nearby Properties
Zip Code
Price
Bed
Bath
Sqft
Lot
Sold Date
$1,245,000
$1,245,000
4 Beds
3.25 Baths
3,747 Sqft
58,767 Lot (sqft)
Sold 02/12/2026
$1,395,000
$1,395,000
4 Beds
4 Baths
3,506 Sqft
50,548 Lot (sqft)
Sold 10/27/2026
$1,536,062
$1,536,062
3 Beds
2.5 Baths
3,048 Sqft
67,926 Lot (sqft)
Sold 10/27/2026
$1,519,596
$1,519,596
5 Beds
4.75 Baths
3,659 Sqft
52,997 Lot (sqft)
Sold 10/27/2026
$665,000
5 Beds
3.5 Baths
3,324 Sqft
8,510 Lot (sqft)
Sold 09/15/2026





