
Member Features
Find Real Estate Bargain!
Full foreclosure details
Home value, equity and ownership info
Find homes priced below market
Get full access with a FREE Account
Already a member?
$649,900
Listing Price5beds
4baths
2,753sqft
23,217sqft lot
1050 Prairie Grass Ln, Iowa City, IA 52246
Member Features
Find Real Estate Bargain!
Full foreclosure details
Home value, equity and ownership info
Find homes priced below market
Get full access with a FREE Account
Already a member?
For Sale
Off Market
Home type
Price / sqft
Year built
Home Details
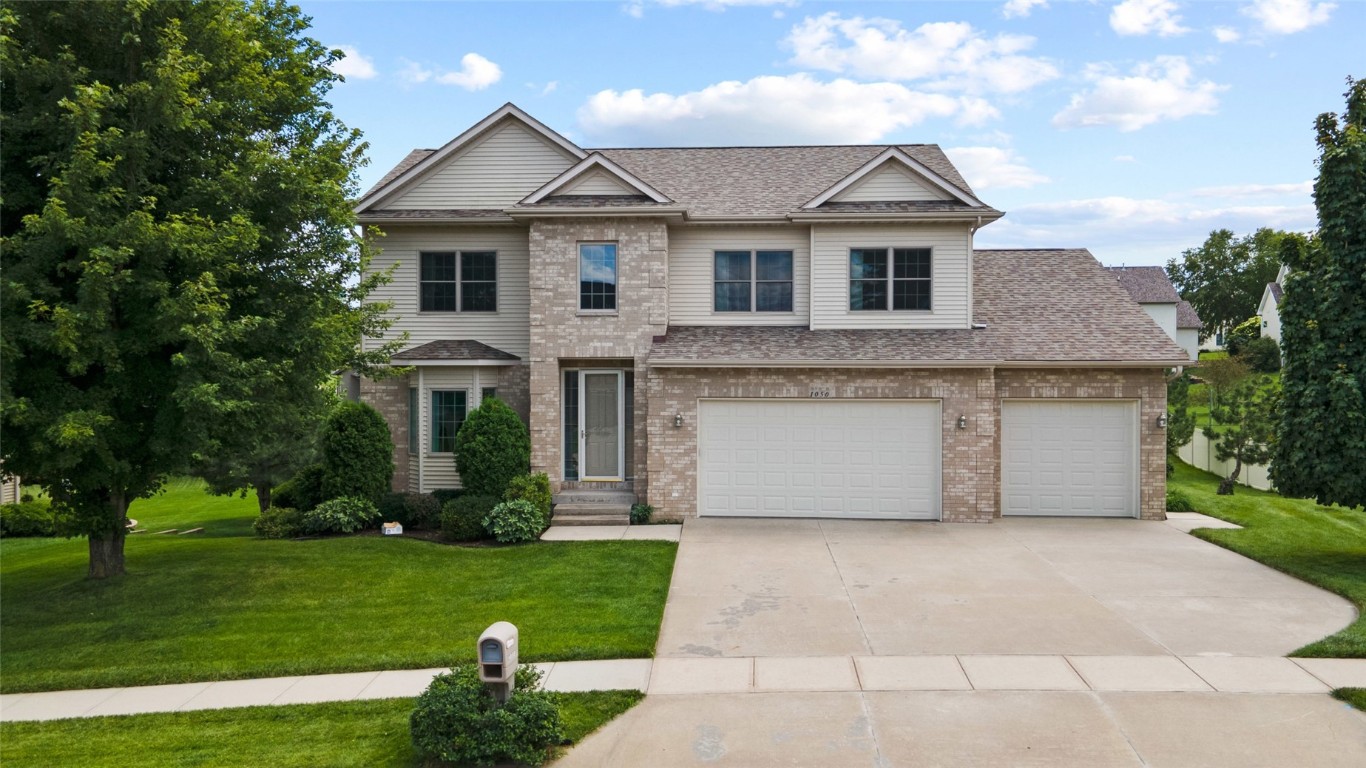
Welcome to 1050 Prairie Grass Ln, located in the charming Wild Prairie Estates neighborhood of Iowa City! This stunning & meticiously cared for 2 story home offers a blend of comfort and elegance. From the soaring 2 story entry, you'll see the formal dining room that leads passed the butler's pantry to the spacious & bright kitchen! Around the island, cabinets line the walls offering exceptional workspace & storage plus a walk-in pantry. Off the eat-in area, you'll find a wonderful 4 seasons room that overlooks the 0.53 acre lot! Many spaces to entertain including the living room on the main level with gas fireplace & built-ins and the spacious family/rec room in the walkout lower level. Off the 3 car garage garage on the main level is a mudroom with sink & across the hall is a 3/4 bath. Upstairs you'll find the spacious primary suite with 3 closets, huge bathroom with skylights, whirlpool tub & shower, plus 3 additional bedrooms, another full bath & large laundry room. In addition to the family room in the lower level, you'll find a 5th bedroom 4th full bath, storage room, garden garage & access to the large patio. Nestled on a generous half-acre lot, this home offers exceptional space while being within minutes of all Iowa City has to offer. Lawn has irrigation system installed. New 30 year composite roof in 2021. Garage is freshly painted. Upgraded 80 gallon water heater. No HOA!
Interior Details
2753
5
4
Has Heating:
Yes
Heating Type:
Gas
Has Cooling:
Yes
Cooling Type:
Central
Has Fuel:
Yes
Fuel Type:
Gas
Has Basement:
No
Basement Type:
Full
Has Flooring:
No
Flooring Type:
Tile (unspecified)
Has Fireplace:
Yes
Fireplace Type:
N/A
Property Details
23217
No
No
Type:
Garage, Attached
Location:
N/A
Status:
N/A
Number of Spaces:
2
N/A
N/A
N/A
N/A
N/A
N/A
N/A
Construction Details
N/A
Aluminum/vinyl
N/A
Gable
Asphalt
Tax History
Year
Amount
Land
Improvement
Percent Change
Assessment
2019
$8,938
$82,950
$346,890
--%
$429,840
2019
$8,938
$82,950
$346,890
--%
$429,840
2018
$8,780
$82,950
$325,190
--%
$408,140
2017
$8,684
$82,950
$325,190
--%
$408,140
2016
$8,608
$82,950
$317,210
--%
$400,160

Average Home Price in 52246
Nearby Properties
Zip Code
Price
Bed
Bath
Sqft
Lot
Sold Date
$693,440
$693,440
4 Beds
1 Baths
2,599 Sqft
9,627 Lot (sqft)
Sold 07/28/2026
$641,768
5 Beds
1 Baths
2,980 Sqft
12,415 Lot (sqft)
Sold 06/19/2026
$425,000
4 Beds
1 Baths
2,521 Sqft
10,411 Lot (sqft)
Sold 07/10/2025
$450,000
4 Beds
4 Baths
2,442 Sqft
16,335 Lot (sqft)
Sold 09/29/2026
$639,833
4 Beds
1 Baths
2,670 Sqft
12,720 Lot (sqft)
Sold 10/13/2026
$646,163
5 Beds
1 Baths
2,553 Sqft
21,170 Lot (sqft)
Sold NaN/NaN/NaN
$649,900
5 Beds
4 Baths
2,753 Sqft
23,217 Lot (sqft)
Sold 09/29/2026
$695,906
$695,906
5 Beds
1 Baths
2,942 Sqft
16,596 Lot (sqft)
Sold 10/13/2026
$640,611
5 Beds
1 Baths
2,514 Sqft
12,937 Lot (sqft)
Sold 10/13/2026




