Member Features
Find Real Estate Bargain!
Full foreclosure details
Home value, equity and ownership info
Find homes priced below market
Get full access with a FREE Account
Already a member?
$384,900
Listing Price4beds
3baths
1,502sqft
7,802sqft lot
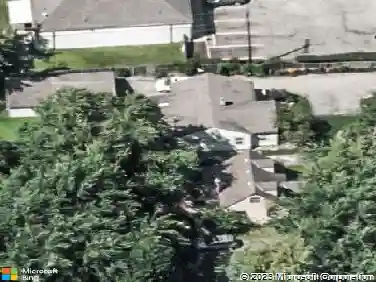
3264 Prairie Gardens Dr, Hilliard, OH 43026
Member Features
Find Real Estate Bargain!
Full foreclosure details
Home value, equity and ownership info
Find homes priced below market
Get full access with a FREE Account
Already a member?
For Sale
Off Market
Home type
Price / sqft
Year built
Home Details
Welcome to this exceptional home that offers the perfect combination of space, comfort & thoughtful design! The front porch greets you & leads inside to the inviting, open concept layout that flows effortlessly thruout the main level. The spacious, sun-filled GR features a cozy FP & offers direct access to the back patio thru the sliding glass door, creating the ideal space for indoor-outdoor living. The fully fenced backyard is generously sized, making it perfect for entertaining, play or pets. The Kitchen is a highlight of the home, boasting updated stainless appliances, an abundance of cabinetry for incredible storage & easy access to the 2-car garage. The light & bright dining area, w/ charming bay window, adds to the appeal & provides the perfect spot for meals & gatherings. The finished LL offers addtl living space & features a wall of built-in cabinetry for overflow storage. Upstairs, you will find 4 spacious bedrooms incl an owners suite w/a walk-in closet & private ensuite bath. Other notable features: covered front porch w/storm door, utility sink & extra cabinetry in unfinished portion of full basement (extra freezer stays) & smart home features thruout. Located in desirable Darby Glen, close to schools, conveniences & downtown Hilliard, this welcoming neighborhood features a community park within walking distance, perfect for outdoor fun & relaxation.. Dont miss out!
Interior Details
1502
4
3
Has Heating:
Yes
Heating Type:
Central
Has Cooling:
Yes
Cooling Type:
Central
Has Fuel:
Yes
Fuel Type:
Gas
Has Basement:
No
Basement Type:
Full
Has Flooring:
No
Flooring Type:
N/A
Has Fireplace:
Yes
Fireplace Type:
N/A
Property Details
7802
Yes
Yes
Type:
Garage, Attached
Location:
N/A
Status:
N/A
Number of Spaces:
2
N/A
N/A
N/A
N/A
N/A
N/A
N/A
Construction Details
Conventional
Wood
N/A
N/A
N/A
Tax History
Year
Amount
Land
Improvement
Percent Change
Assessment
2019
$4,559
$11,690
$45,115
--%
$56,805
2019
$4,543
$11,690
$45,115
--%
$56,805
2017
$4,543
$11,690
$45,115
--%
$56,805
2016
$4,720
$11,585
$43,050
--%
$54,635
2015
$4,457
$11,585
$43,050
--%
$54,635
2013
$4,314
$11,025
$40,985
--%
$52,010
2011
$4,066
$11,025
$40,985
--%
$52,010

Average Home Price in 43026
Nearby Properties
Zip Code
Price
Bed
Bath
Sqft
Lot
Sold Date
$374,036
3 Beds
1.5 Baths
1,408 Sqft
8,786 Lot (sqft)
Sold 05/18/2026
$315,433
$315,433
4 Beds
2 Baths
1,404 Sqft
7,200 Lot (sqft)
Sold 10/27/2026
$269,900
4 Beds
2 Baths
1,673 Sqft
12,642 Lot (sqft)
Sold 10/27/2026
$347,611
$347,611
3 Beds
2.5 Baths
1,302 Sqft
9,604 Lot (sqft)
Sold 10/26/2026
$303,077
$303,077
3 Beds
1.5 Baths
1,404 Sqft
9,840 Lot (sqft)
Sold 10/13/2026
$369,900
$369,900
3 Beds
2 Baths
1,324 Sqft
14,057 Lot (sqft)
Sold 10/13/2026
$275,404
$275,404
3 Beds
1 Baths
1,472 Sqft
7,200 Lot (sqft)
Sold 10/26/2026
$416,835
$416,835
3 Beds
2.5 Baths
1,296 Sqft
19,174 Lot (sqft)
Sold 10/27/2026
$384,900
4 Beds
3 Baths
1,502 Sqft
7,802 Lot (sqft)
Sold 10/26/2026