Member Features
Find Real Estate Bargain!
Full foreclosure details
Home value, equity and ownership info
Find homes priced below market
Get full access with a FREE Account
Already a member?
$446,820
Listing Price3beds
1.5baths
1,424sqft
8,901sqft lot
16412 Prairie Dr, Tinley Park, IL 60477
Member Features
Find Real Estate Bargain!
Full foreclosure details
Home value, equity and ownership info
Find homes priced below market
Get full access with a FREE Account
Already a member?
For Sale
Home type
Price / sqft
Year built
Home Details
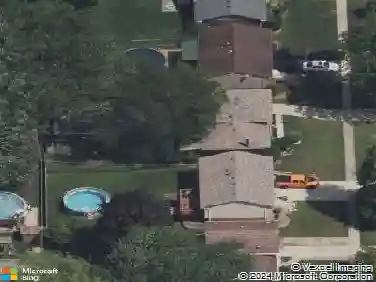
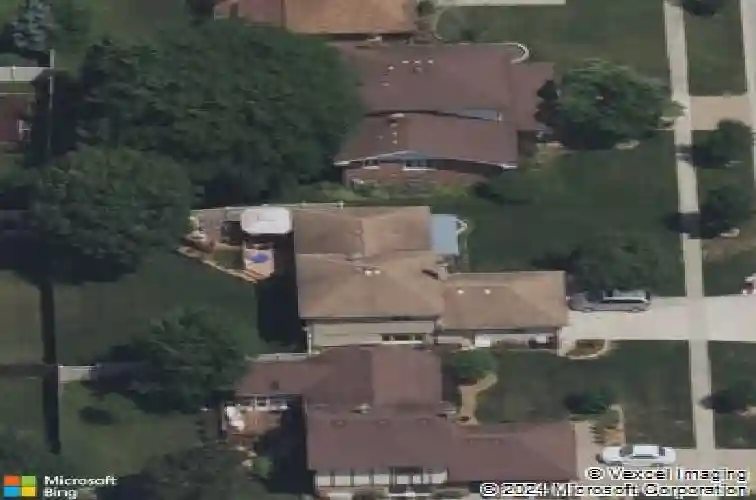
Welcome to 16412 Prairie Dr in Tinley Park, a spacious and well-maintained split-level home offering multiple living areas, generous room sizes, and great indoor-outdoor living. The main level features a bright living room with hardwood floors, warm wood trim, and large windows that bring in plenty of natural light. The updated kitchen offers white cabinetry, stainless steel appliances, subway tile backsplash, butcher block-style workspace, open shelving, and an easy flow into the dining area. Upstairs, you'll find three comfortable bedrooms, including a spacious primary bedroom with great closet space, along with a full bath. The lower levels provide excellent additional living space, including a cozy family room with fireplace, finished rec room, additional bedroom, bathrooms, laundry area, storage, and flexible space for entertaining, working from home, guests, or hobbies. Outside, enjoy a large fenced yard, expansive deck, outdoor fireplace, mature trees, and a koi pond/water feature that adds a peaceful touch to the property. Additional highlights include an attached garage, solar panels, multiple finished living areas, and a layout that offers room to spread out. A great opportunity in Tinley Park with space, character, updates, and outdoor features that make this home stand out.
Interior Details
1424
3
1.5
Has Heating:
Yes
Heating Type:
Yes
Has Cooling:
Yes
Cooling Type:
Central
Has Fuel:
No
Fuel Type:
N/A
Has Basement:
No
Basement Type:
Finished
Has Flooring:
No
Flooring Type:
N/A
Has Fireplace:
Yes
Fireplace Type:
N/A
Property Details
8901
No
No
Type:
Garage, Attached
Location:
N/A
Status:
N/A
Number of Spaces:
2
N/A
N/A
N/A
N/A
N/A
N/A
N/A
Construction Details
Split Level
Brick/stone (brick And/or Stone)
N/A
N/A
Asphalt
Tax History
Year
Amount
Land
Improvement
Percent Change
Assessment
2018
$6,033
$4,005
$18,441
--%
$22,446
2017
$6,445
$4,005
$20,235
--%
$24,240
2016
$6,122
$3,560
$17,373
--%
$20,933
2015
$6,016
$3,560
$17,373
--%
$20,933
2014
$5,982
$3,560
$17,373
--%
$20,933
2012
$6,432
$3,560
$20,873
--%
$24,433
2011
$6,228
$3,560
$20,873
--%
$24,433

Average Home Price in 60477
Nearby Properties
Zip Code
Price
Bed
Bath
Sqft
Lot
Sold Date
$367,895
$367,895
3 Beds
1.5 Baths
1,218 Sqft
8,000 Lot (sqft)
Sold 07/21/2026
$302,188
$302,188
3 Beds
1 Baths
1,218 Sqft
7,500 Lot (sqft)
Sold 06/04/2026
$360,000
$360,000
3 Beds
1.5 Baths
1,321 Sqft
8,410 Lot (sqft)
Sold 10/27/2026
$435,000
4 Beds
2 Baths
1,424 Sqft
10,030 Lot (sqft)
Sold 10/13/2026
$446,820
3 Beds
1.5 Baths
1,424 Sqft
8,901 Lot (sqft)
Sold 10/26/2026
$437,649
3 Beds
1.5 Baths
1,304 Sqft
8,220 Lot (sqft)
Sold 10/27/2026
$359,000
$359,000
6 Beds
3 Baths
1,570 Sqft
8,062 Lot (sqft)
Sold 10/26/2026
$357,727
$357,727
3 Beds
2 Baths
1,351 Sqft
8,400 Lot (sqft)
Sold 10/26/2026
$379,104
3 Beds
1 Baths
1,395 Sqft
6,300 Lot (sqft)
Sold 10/05/2026