Member Features
Find Real Estate Bargain!
Full foreclosure details
Home value, equity and ownership info
Find homes priced below market
Get full access with a FREE Account
Already a member?
$565,900
Listing Price4beds
2.5baths
2,030sqft
7,809sqft lot
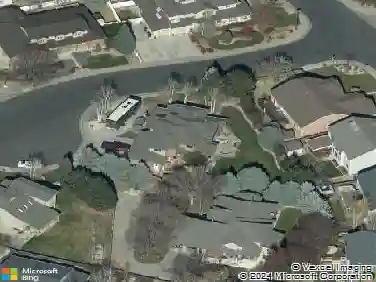
4231 Prairie Dr, Brighton, CO 80601
Member Features
Find Real Estate Bargain!
Full foreclosure details
Home value, equity and ownership info
Find homes priced below market
Get full access with a FREE Account
Already a member?
For Sale
Off Market
Home type
Price / sqft
Year built
Home Details
Look no further! This fantastic 3 bed, 3 bath residence in Brighton East Farms is the one for you! A gorgeous facade w/stone accents, a sizeable front yard, a 3 car tandem garage, and a welcoming front porch are just the beginning. Come inside to discover spacious dining & living areas w/high ceilings, wood-look flooring, soft carpet in all the right places, modern light fixtures, a warm fireplace, and trending palette throughout. Prepare delicious meals in this gourmet kitchen, equipped w/ample cabinetry, a pantry, granite counters, tile backsplash, SS appliances, and center island w/a breakfast bar. Upstairs you will find a cozy loft, where you can spend a relaxing Sunday afternoon! The primary suite boasts a private bath w/dual sinks and a walk-in closet for all your belongings. Large unfinished basement can easily be converted into additional living space or simply used for storage! Lastly, the backyard includes a quaint patio, natural turf, and a convenient storage shed!nThe sellers have upgraded some of the flooring, kitchen flooring is waterproof, lighting and added the backsplash in the kitchen. Sprinkler system and garage door opener are wifi. nThe backyard is like having your own private oasis and has been meticulously landscaped. nDon't miss out seeing this beautiful home.
Interior Details
2030
4
2.5
Has Heating:
Yes
Heating Type:
Forced Air With Air Conditioning
Has Cooling:
Yes
Cooling Type:
Central
Has Fuel:
No
Fuel Type:
N/A
Has Basement:
No
Basement Type:
Basement (unspecified)
Has Flooring:
No
Flooring Type:
N/A
Has Fireplace:
Yes
Fireplace Type:
N/A
Property Details
7809
No
No
Type:
Garage, Attached
Location:
N/A
Status:
N/A
Number of Spaces:
2
No
No
No
No
No
No
No
Construction Details
N/A
Aluminum/vinyl
N/A
Gable
Composition Shingle
Tax History
Year
Amount
Land
Improvement
Percent Change
Assessment
2019
$3,289
$6,510
$24,950
--%
$31,460
2019
$3,289
$6,510
$12,480
--%
$18,990
2018
$1,284
$6,890
$0
--%
$6,890
2017
$1,285
$6,890
$0
--%
$6,890
2016
$71
$380
$0
--%
$380
2014
$59
$320
$0
--%
$320
2013
$58
$320
$0
--%
$320
2012
$56
$310
$0
--%
$310

Average Home Price in 80601
Nearby Properties
Zip Code
Price
Bed
Bath
Sqft
Lot
Sold Date
$485,000
$485,000
4 Beds
2 Baths
1,767 Sqft
7,086 Lot (sqft)
Sold 08/18/2026
$557,325
$557,325
3 Beds
2 Baths
2,101 Sqft
7,512 Lot (sqft)
Sold 10/13/2026
$529,950
$529,950
3 Beds
3 Baths
1,831 Sqft
6,000 Lot (sqft)
Sold 09/29/2026
$564,950
$564,950
4 Beds
3 Baths
2,243 Sqft
6,000 Lot (sqft)
Sold 09/29/2026
$589,950
$589,950
3 Beds
3 Baths
2,243 Sqft
9,716 Lot (sqft)
Sold 09/29/2026
$634,998
$634,998
4 Beds
2.5 Baths
2,185 Sqft
7,200 Lot (sqft)
Sold 10/12/2026
$594,245
$594,245
4 Beds
2 Baths
1,767 Sqft
7,200 Lot (sqft)
Sold 08/25/2026
$544,950
$544,950
3 Beds
2 Baths
1,748 Sqft
5,973 Lot (sqft)
Sold 10/17/2026
$543,777
$543,777
4 Beds
3 Baths
2,316 Sqft
6,018 Lot (sqft)
Sold 10/18/2026