Member Features
Find Real Estate Bargain!
Full foreclosure details
Home value, equity and ownership info
Find homes priced below market
Get full access with a FREE Account
Already a member?
$710,000
Listing Price4beds
3.5baths
2,388sqft
10,111sqft lot
411 Prairie Ct, Upper Marlboro, MD 20774
Member Features
Find Real Estate Bargain!
Full foreclosure details
Home value, equity and ownership info
Find homes priced below market
Get full access with a FREE Account
Already a member?
For Sale
Off Market
Home type
Price / sqft
Year built
Home Details
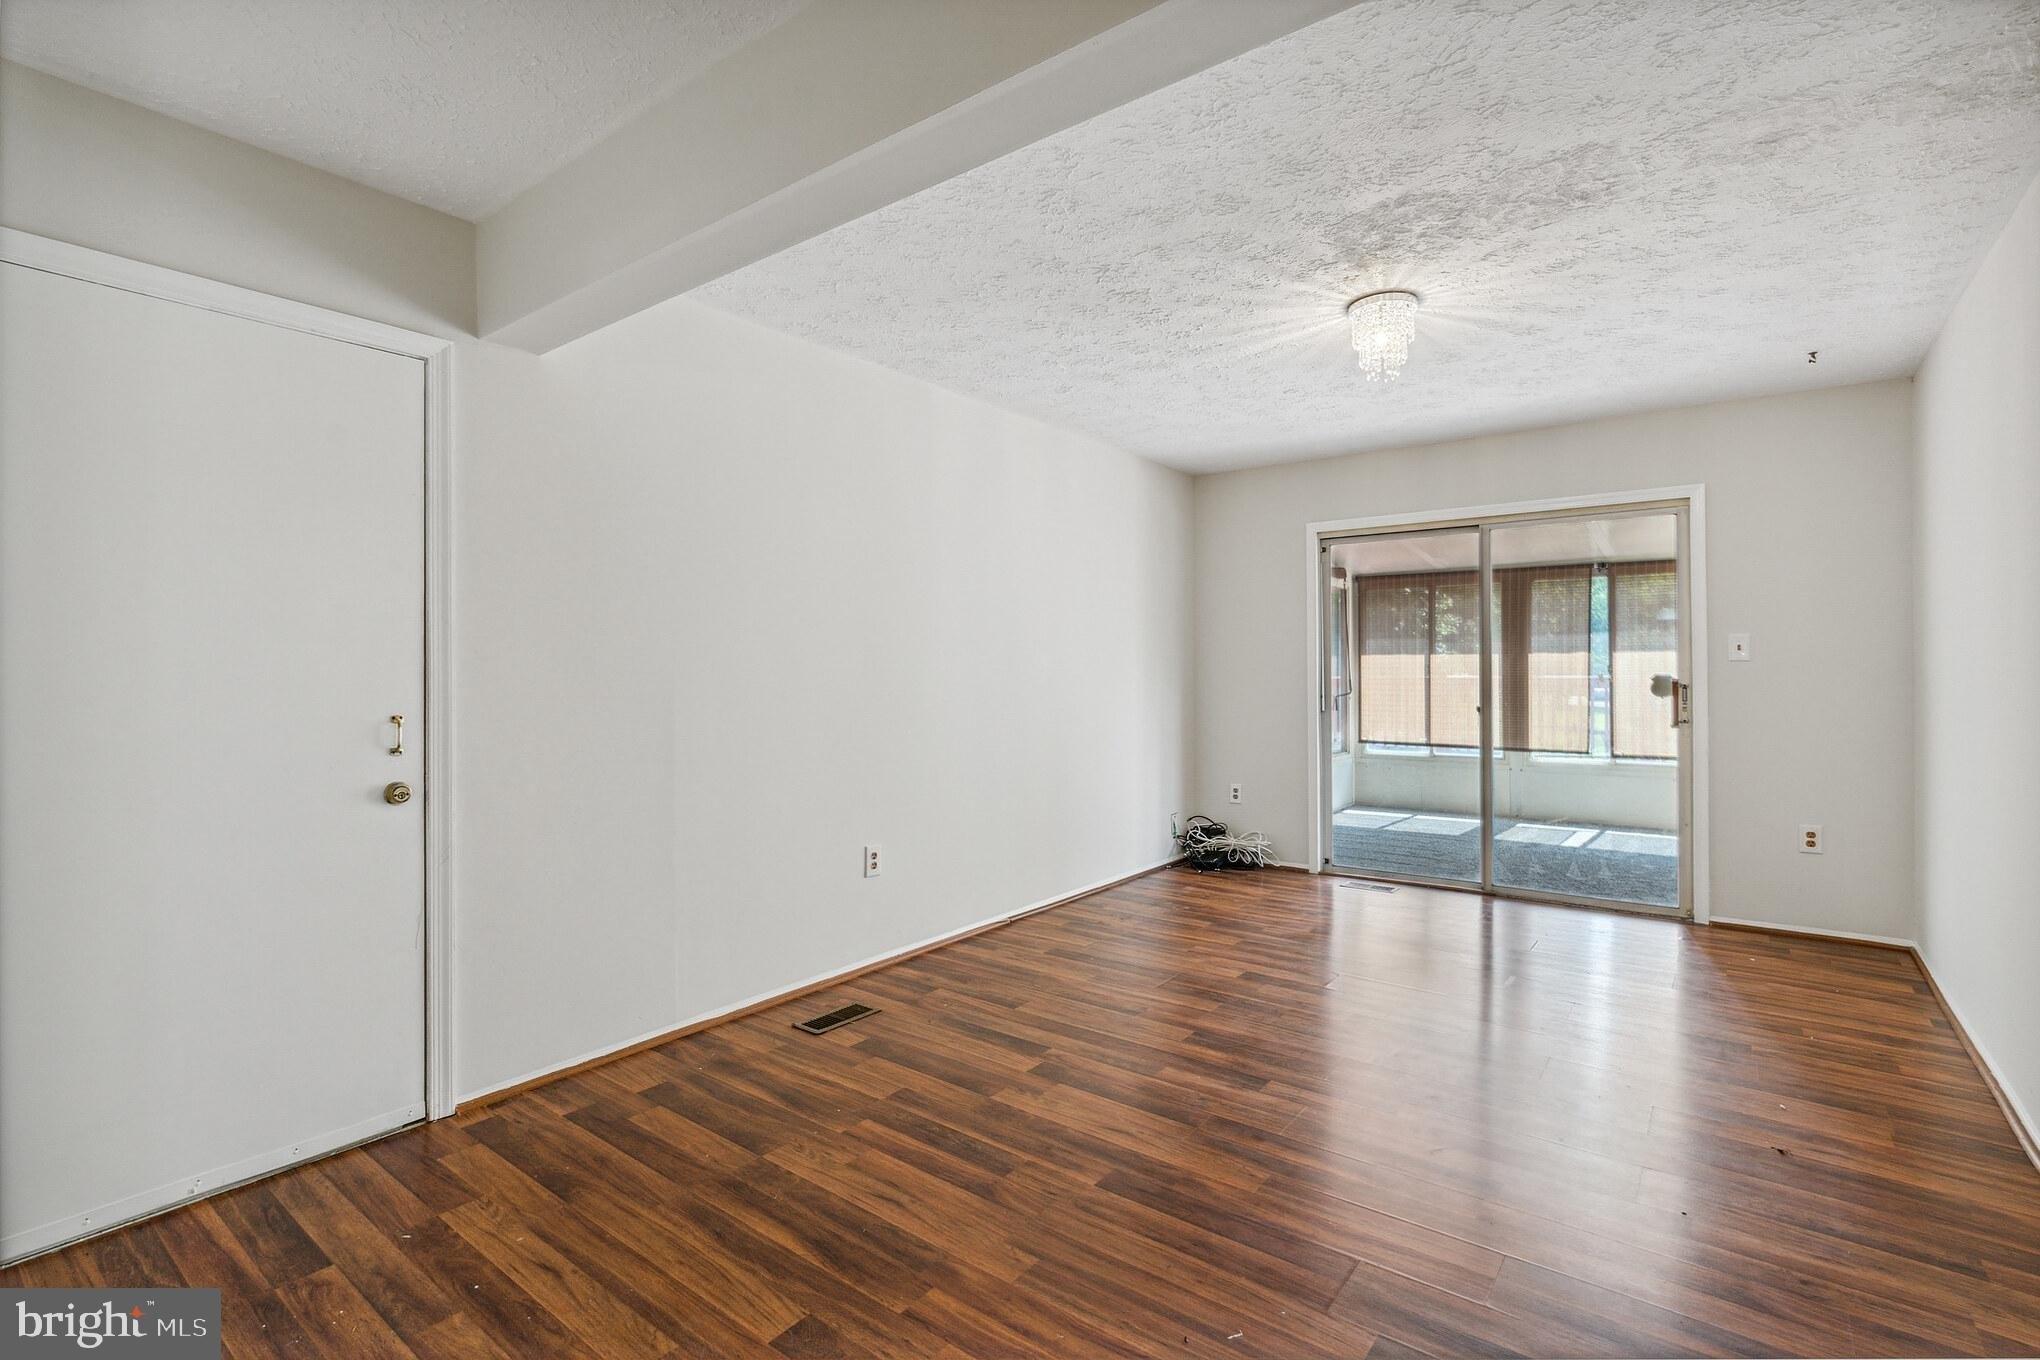
Discover Your New Home at 411 Prairie Court, nestled in a quiet cul-de-sac in Upper Marlboro. This spacious Single Family Home features a fully finished basement and an exceptional three-story deck backing to woods for added privacy. Inside youll find bright, open living spaces designed for comfort and everyday enjoyment.nnCommunity & Amenities:nnLocated in the peaceful residential enclave of the broader Upper Marlboro region, offering a mix of suburban charm and woodland surroundings.nnJust minutes away from the Upper Marlboro Community Center, which features athletic fields, meeting rooms, fitness spaces and recreation-facilities for local residents. nnThe area benefits from nearby parks, trails and natural amenities-ideal for outdoor living and nature walks.nnConvenient access to shopping, dining, and commuter routes makes it a great blend of seclusion and accessibility.nnNearby Attractions:nnThe town of Upper Marlboro is home to attractions like Watkins Regional Park (with its playgrounds, nature trails and kid-friendly features) nnFor community life and events, the nearby Show Place Arena hosts concerts, equestrian shows and trade events and gives the area added vibrancy. nnnEasy commuting: major highways and regional transit options are accessible, making the location desirable for both families and professionals.
Interior Details
2388
4
3.5
Has Heating:
Yes
Heating Type:
Yes
Has Cooling:
Yes
Cooling Type:
Central
Has Fuel:
No
Fuel Type:
N/A
Has Basement:
No
Basement Type:
Basement (unspecified)
Has Flooring:
No
Flooring Type:
N/A
Has Fireplace:
Yes
Fireplace Type:
N/A
Property Details
10111
No
Yes
Type:
Garage, Attached
Location:
N/A
Status:
N/A
Number of Spaces:
2
N/A
N/A
N/A
N/A
N/A
N/A
N/A
Construction Details
Conventional
N/A
N/A
N/A
Composition Shingle
Tax History
Year
Amount
Land
Improvement
Percent Change
Assessment
2021
$6,410
$70,600
$334,000
--%
$404,600
2020
$5,856
$0
$0
--%
$367,367
2019
$5,303
$0
$0
--%
$330,133
2018
$4,750
$70,600
$222,300
--%
$292,900
2017
$4,641
$0
$0
--%
$285,600
2015
$4,275
$70,600
$200,400
--%
$271,000
2014
$4,831
$0
$0
--%
$271,000
2012
$4,827
$0
$0
--%
$271,000

Average Home Price in 20774
Nearby Properties
Zip Code
Price
Bed
Bath
Sqft
Lot
Sold Date
$689,000
-- Beds
3.5 Baths
2,612 Sqft
10,007 Lot (sqft)
Sold 10/26/2026
$565,000
5 Beds
4 Baths
2,582 Sqft
13,215 Lot (sqft)
Sold 10/05/2026
$640,000
-- Beds
3.5 Baths
2,654 Sqft
11,158 Lot (sqft)
Sold 10/26/2026
$699,900
-- Beds
2.5 Baths
2,084 Sqft
10,116 Lot (sqft)
Sold 10/18/2026
$535,248
-- Beds
2.5 Baths
2,416 Sqft
10,216 Lot (sqft)
Sold 10/05/2026
$585,793
-- Beds
2.5 Baths
2,106 Sqft
10,000 Lot (sqft)
Sold 10/26/2026
$700,000
5 Beds
4 Baths
2,412 Sqft
10,150 Lot (sqft)
Sold 10/26/2026