Member Features
Find Real Estate Bargain!
Full foreclosure details
Home value, equity and ownership info
Find homes priced below market
Get full access with a FREE Account
Already a member?
$810,605
Listing Price4beds
2baths
1,620sqft
4,400sqft lot
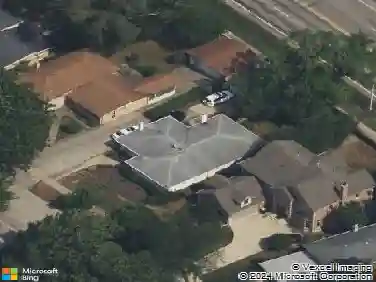
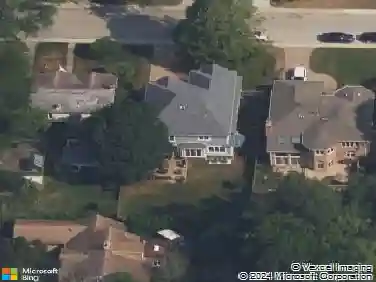
411 Prairie Ave, Wilmette, IL 60091
Member Features
Find Real Estate Bargain!
Full foreclosure details
Home value, equity and ownership info
Find homes priced below market
Get full access with a FREE Account
Already a member?
For Sale
Off Market
Home type
Price / sqft
Year built
Home Details
Nestled on a tree-lined street just steps from downtown Wilmette, the Metra, and sought-after McKenzie Elementary, 411 Prairie Avenue is a rare find that blends timeless charm with thoughtful modern updates. This beautifully maintained 3-bedroom, 2.1-bathroom home offers a bright, inviting layout with gleaming hardwood floors and abundant natural light throughout. The updated kitchen features granite countertops, stainless steel appliances, and easy flow to the adjacent dining and living areas-perfect for both everyday living and entertaining. Charming screened-in front and back porches extend the living space and offer peaceful spots to relax. A main floor powder room adds convenience, while upstairs, you'll find three spacious bedrooms, including one with an attached bonus room-ideal for a playroom, office, or oversized closet-plus a full bath with classic finishes and laundry. The fully finished lower level adds even more functional space, with a large recreation room, a second full bath, a bonus room, and an additional laundry area-ideal for guests or flexible family living. Outside, the professionally landscaped yard features a large deck, raised garden beds, and a deep side-drive offering easy parking for three vehicles. With its unbeatable location, move-in ready condition, and warm, welcoming feel, 411 Prairie Avenue is a small gem in one of Wilmette's most walkable and vibrant neighborhoods.
Interior Details
1620
4
2
Has Heating:
Yes
Heating Type:
Hot Water
Has Cooling:
Yes
Cooling Type:
N/A
Has Fuel:
No
Fuel Type:
N/A
Has Basement:
No
Basement Type:
Unfinished
Has Flooring:
No
Flooring Type:
N/A
Has Fireplace:
Yes
Fireplace Type:
N/A
Property Details
4400
No
No
Type:
Garage, Detached
Location:
N/A
Status:
N/A
Number of Spaces:
1
N/A
N/A
N/A
N/A
N/A
N/A
N/A
Construction Details
Old
Stucco
N/A
N/A
Asphalt
Tax History
Year
Amount
Land
Improvement
Percent Change
Assessment
2018
$9,892
$7,480
$42,120
--%
$49,600
2017
$9,450
$7,480
$42,120
--%
$49,600
2016
$10,238
$7,480
$42,120
--%
$49,600
2015
$9,315
$6,160
$33,988
--%
$40,148
2014
$9,180
$6,160
$33,988
--%
$40,148
2012
$9,878
$6,820
$41,241
--%
$48,061
2011
$9,495
$6,820
$41,241
--%
$48,061

Average Home Price in 60091
Nearby Properties
Zip Code
Price
Bed
Bath
Sqft
Lot
Sold Date
$515,000
2 Beds
1 Baths
1,422 Sqft
4,422 Lot (sqft)
Sold 10/07/2026
$946,701
$946,701
3 Beds
2.5 Baths
1,404 Sqft
4,250 Lot (sqft)
Sold 08/14/2026
$810,605
$810,605
4 Beds
2 Baths
1,620 Sqft
4,400 Lot (sqft)
Sold 10/13/2026
$1,141,340
$1,141,340
3 Beds
1.5 Baths
1,544 Sqft
7,800 Lot (sqft)
Sold 10/13/2026
$831,537
$831,537
4 Beds
1 Baths
1,648 Sqft
7,500 Lot (sqft)
Sold 10/13/2026
$725,000
3 Beds
2 Baths
1,394 Sqft
3,600 Lot (sqft)
Sold 10/13/2026
$925,000
$925,000
3 Beds
1 Baths
1,440 Sqft
6,250 Lot (sqft)
Sold 08/31/2026
$947,224
$947,224
3 Beds
1.5 Baths
1,392 Sqft
3,627 Lot (sqft)
Sold 10/13/2026
$923,477
$923,477
3 Beds
2 Baths
1,693 Sqft
4,355 Lot (sqft)
Sold 10/13/2026