
Member Features
Find Real Estate Bargain!
Full foreclosure details
Home value, equity and ownership info
Find homes priced below market
Get full access with a FREE Account
Already a member?
$795,000
Listing Price4beds
6baths
3,852sqft
32,568sqft lot
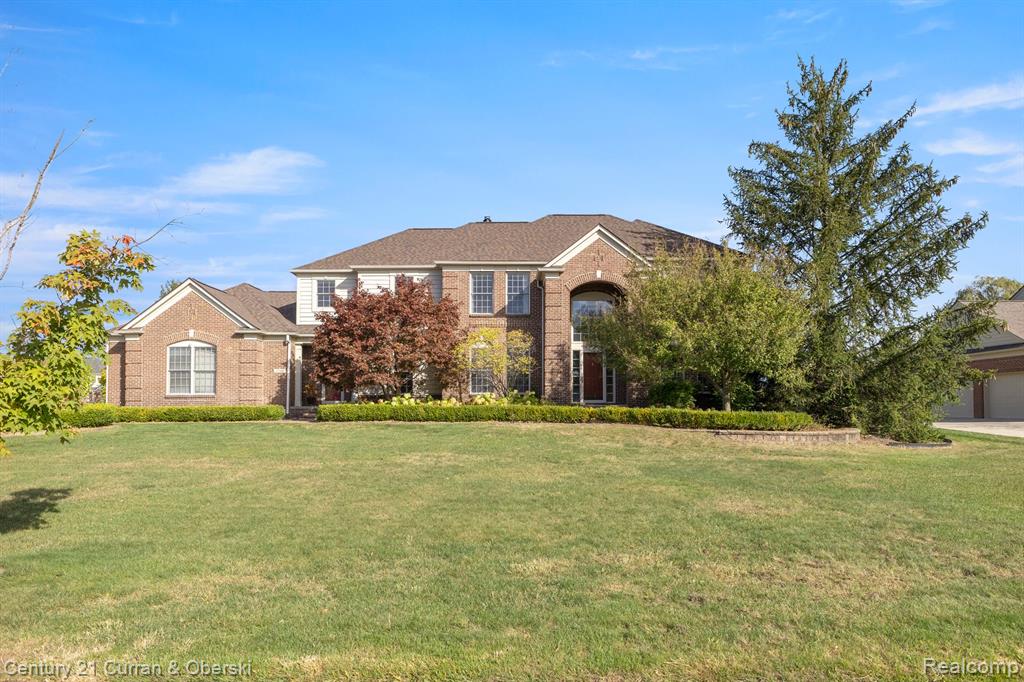
49988 Powell Ridge Ct, Plymouth, MI 48170
Member Features
Find Real Estate Bargain!
Full foreclosure details
Home value, equity and ownership info
Find homes priced below market
Get full access with a FREE Account
Already a member?
For Sale
Off Market
Home type
Price / sqft
Year built
Home Details
This beautiful home boasts a dual entrance with an elegant paver brick walkway, situated on a sprawling .75-acre lot. The inviting foyer features rich hardwood flooring setting the tone for the rest of this impressive home. The family room creates a warm, welcoming atmosphere with a dual-sided fireplace and striking floor-to-ceiling windows, perfect for gatherings and relaxation.The updated kitchen is a chef's delight, showcasing timeless Maple cabinets, granite countertops, a center island with counter seating, and a spacious nook area for casual dining that overlooks the deck. The dark wood floors extend throughout the kitchen, casual dining area, guest lavatory, rear hall, and laundry room, offering a cohesive and elegant flow.This home features three beautifully updated full baths with granite vanity tops. The luxurious 17x15 principal suite is a five-star retreat, complete with a tray ceiling, recessed lighting, two organized walk-in closets, and a stunning en-suite bathroom with a heated porcelain floor, large shower and jetted tub and a 12x8 lounging area. Two additional bedrooms share a bath, while a fourth bedroom enjoys its own private bath.The finished lower level includes a daylight egress window and offers a huge recreation area, complete with a pool table and guest lavatory. The three-car garage . The outdoor space is family-friendly, with a playscape and an invisible fence, and pool table of which will stay with the home. Two outside cameras, roof 2021 1 h
Interior Details
3852
4
6
Has Heating:
Yes
Heating Type:
Forced Air With Air Conditioning
Has Cooling:
Yes
Cooling Type:
N/A
Has Fuel:
No
Fuel Type:
N/A
Has Basement:
No
Basement Type:
Basement (unspecified)
Has Flooring:
No
Flooring Type:
N/A
Has Fireplace:
Yes
Fireplace Type:
N/A
Property Details
32568
No
No
Type:
N/A
Location:
N/A
Status:
N/A
Number of Spaces:
N/A
N/A
N/A
N/A
N/A
N/A
N/A
N/A
Construction Details
N/A
N/A
N/A
N/A
N/A
Tax History
Year
Amount
Land
Improvement
Percent Change
Assessment
2018
$12,091
$0
$0
--%
$319,880
2019
$8,842
$0
$0
--%
$320,370
2018
$12,091
$0
$0
--%
$311,810
2017
$8,000
$0
$0
--%
$310,790
2016
$7,911
$0
$0
--%
$303,520
2014
$7,391
$0
$0
--%
$268,610
2013
$7,211
$0
$0
--%
$250,470
2012
$6,782
$0
$0
--%
$239,490

Average Home Price in 48170
Nearby Properties
Zip Code
Price
Bed
Bath
Sqft
Lot
Sold Date
$864,579
$864,579
-- Beds
4.5 Baths
3,854 Sqft
22,826 Lot (sqft)
Sold 07/07/2026
$892,106
-- Beds
3.5 Baths
4,289 Sqft
30,030 Lot (sqft)
Sold 07/07/2026
$643,842
$643,842
-- Beds
2.5 Baths
3,594 Sqft
17,745 Lot (sqft)
Sold 07/07/2026
$1,035,000
$1,035,000
-- Beds
3.5 Baths
3,922 Sqft
42,622 Lot (sqft)
Sold 07/10/2025
$1,083,091
$1,083,091
-- Beds
3.5 Baths
3,663 Sqft
31,178 Lot (sqft)
Sold 10/06/2026
$760,000
-- Beds
4 Baths
3,876 Sqft
31,228 Lot (sqft)
Sold 07/09/2025
$799,000
4 Beds
5 Baths
3,343 Sqft
30,870 Lot (sqft)
Sold 09/29/2026
$795,000
4 Beds
6 Baths
3,852 Sqft
32,568 Lot (sqft)
Sold 09/29/2026



