
Member Features
Find Real Estate Bargain!
Full foreclosure details
Home value, equity and ownership info
Find homes priced below market
Get full access with a FREE Account
Already a member?
$1,681,204
Listing Price4beds
3baths
2,265sqft
6,850sqft lot
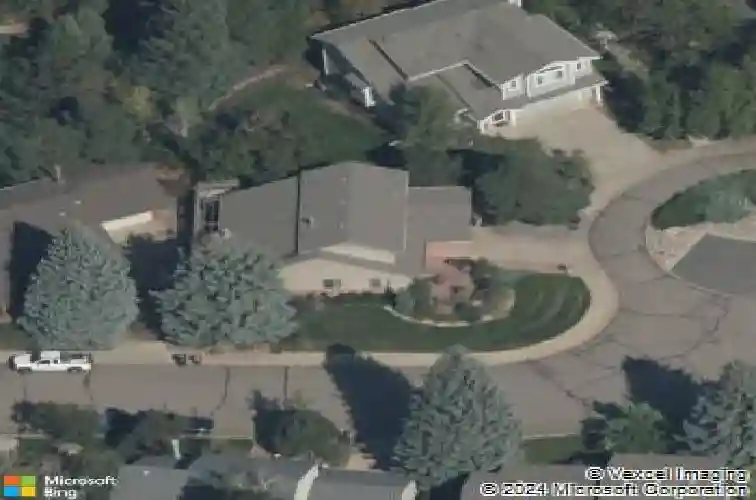
2423 Powderhorn Ln, Boulder, CO 80305
Member Features
Find Real Estate Bargain!
Full foreclosure details
Home value, equity and ownership info
Find homes priced below market
Get full access with a FREE Account
Already a member?
For Sale
Home type
Price / sqft
Year built
Home Details
Exceptional opportunity in the highly sought after Devil's Thumb neighborhood of South Boulder. Tucked away on a quiet cul-de-sac, this tastefully remodeled and meticulously maintained two story is offered by its original owner and reflects true pride of ownership. The exterior features a timeless blend of James Hardie siding and brick, complemented by Marvin Infinity windows throughout. A professionally designed front patio and landscape by LID Landscaping and Marpa Design creates a warm and inviting approach, offering a peaceful setting to relax, enjoy mountain views, and connect with neighbors. The thoughtfully designed floor plan features a main floor primary suite with vaulted ceilings, walk-in closet, and refined 3/4 bath with heated tile floors. The eat-in kitchen includes quartz countertops, black shaker cabinetry, built-in coffee bar, pantry, and stainless steel appliances including a gas range. The open living and dining areas are anchored by vaulted ceilings, a gas fireplace, and built-ins, with sliding doors opening to a private brick paver patio, ideal for grilling or morning coffee. Upstairs, two well proportioned bedrooms with walk-in closets share a full bath, offering comfortable separation from the main floor primary suite. The finished basement provides a cozy family room with two built-in office or study alcoves, a well designed laundry room, plus a bedroom, and a 3/4 bath, creating a flexible and inviting guest space. Additional features include Karastan
Interior Details
2265
4
3
Has Heating:
Yes
Heating Type:
Forced Air With Air Conditioning
Has Cooling:
Yes
Cooling Type:
Central
Has Fuel:
No
Fuel Type:
N/A
Has Basement:
No
Basement Type:
Partial
Has Flooring:
No
Flooring Type:
N/A
Has Fireplace:
Yes
Fireplace Type:
N/A
Property Details
6850
No
No
Type:
Garage, Attached
Location:
N/A
Status:
N/A
Number of Spaces:
2
N/A
N/A
N/A
N/A
N/A
N/A
N/A
Construction Details
N/A
Brick Veneer
N/A
N/A
N/A
Tax History
Year
Amount
Land
Improvement
Percent Change
Assessment
2019
$5,368
$47,619
$22,165
--%
$69,784
2019
$5,368
$47,619
$22,165
--%
$69,784
2018
$5,183
$46,368
$20,621
--%
$66,989
2017
$5,021
$46,368
$20,621
--%
$66,989
2016
$4,574
$41,233
$19,566
--%
$60,799
2014
$4,047
$24,517
$30,519
--%
$55,036
2013
$3,958
$24,517
$30,519
--%
$55,036
2012
$3,680
$24,198
$27,701
--%
$51,899

Average Home Price in 80305
Nearby Properties
Zip Code
Price
Bed
Bath
Sqft
Lot
Sold Date
$1,908,958
$1,908,958
4 Beds
2.5 Baths
2,322 Sqft
25,435 Lot (sqft)
Sold 09/26/2026
$1,430,653
$1,430,653
4 Beds
1.75 Baths
2,152 Sqft
8,322 Lot (sqft)
Sold 06/02/2026
$1,098,999
$1,098,999
3 Beds
1.75 Baths
2,001 Sqft
6,977 Lot (sqft)
Sold 10/26/2026
$1,681,204
$1,681,204
4 Beds
3 Baths
2,265 Sqft
6,850 Lot (sqft)
Sold 10/26/2026
$1,697,236
$1,697,236
3 Beds
2.25 Baths
1,968 Sqft
8,077 Lot (sqft)
Sold 10/26/2026
$1,899,000
$1,899,000
5 Beds
3 Baths
2,390 Sqft
7,198 Lot (sqft)
Sold 10/26/2026
$1,500,000
$1,500,000
4 Beds
2.75 Baths
2,295 Sqft
7,248 Lot (sqft)
Sold 10/27/2026
$1,498,636
$1,498,636
4 Beds
2 Baths
2,120 Sqft
7,096 Lot (sqft)
Sold 10/27/2026





