Member Features
Find Real Estate Bargain!
Full foreclosure details
Home value, equity and ownership info
Find homes priced below market
Get full access with a FREE Account
Already a member?
$1,300,000
Listing Price3beds
2baths
3,558sqft
18,441sqft lot
10544 Poughkeepsie Cir, Port Charlotte, FL 33981
Member Features
Find Real Estate Bargain!
Full foreclosure details
Home value, equity and ownership info
Find homes priced below market
Get full access with a FREE Account
Already a member?
For Sale
Off Market
Home type
Price / sqft
Year built
Home Details

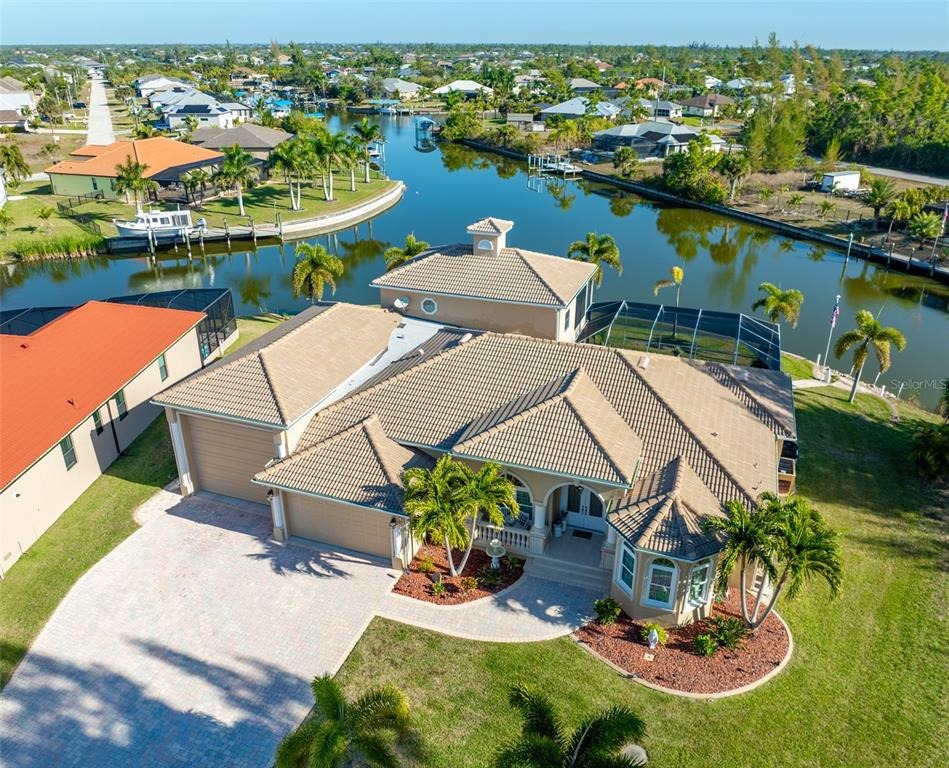
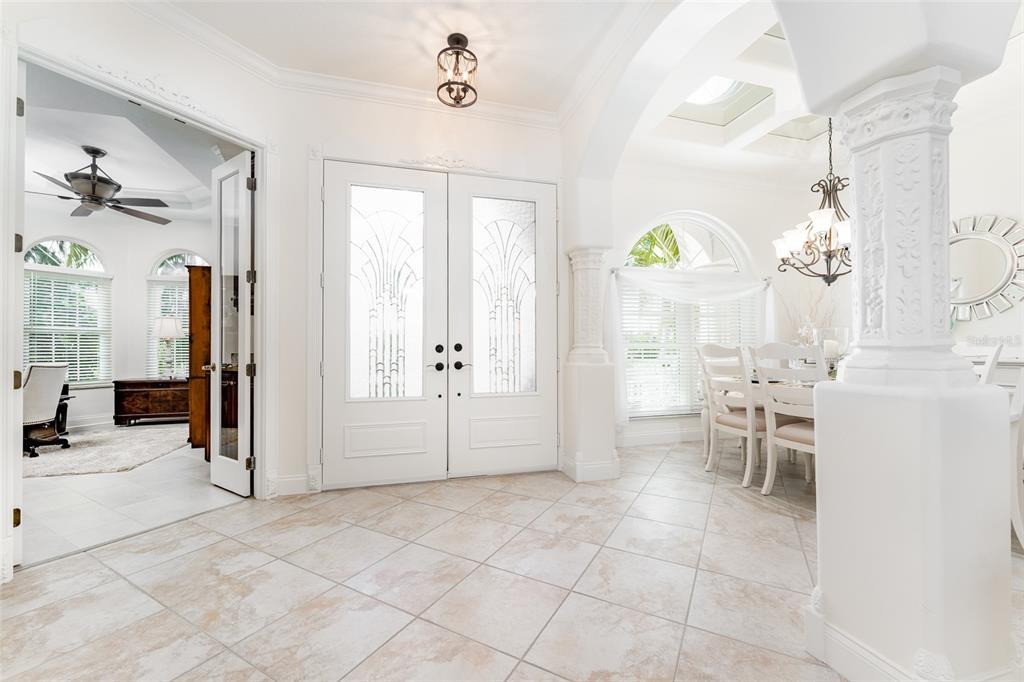
Under contract-accepting backup offers. Where your backyard is the water and your garage can hold your vacation home on wheels! This isnt your typical waterfront home-this one is made for boaters, RV owners, and toy collectors.The property offers deep water access (no bridges) to Port Charlottes boating destinations and open water, substantial garage capacity, and a layout suited for buyers who need space for vehicles, equipment, and family/guests. Situated on a tip lot just under half an acre, the property offers 168 feet of deep waterfront on a wide canal with no bridges, complete with a composite dock with water, electric, and a 10,000-lb boat lift. With a garage built to match your lifestyle and room to entertain or unwind by the water, this is waterfront living done the right way. Starting with the 1,298 sq ft RV-capable garage featuring a 14x16 RV door (13 8.5 clearance), 41.2 ft in length, a 50-amp RV outlet, pre-wired generator connection, epoxy floor, and interior paint updated in 2025, the property also includes a long brick-paver driveway that provides additional space for vehicle and trailer parking. Inside, the home features an open layout with high ceilings and water views visible from several rooms. The main floor includes three bedrooms-the primary suite and two guest bedrooms with baths-along with a private office, two separate living areas, and a dining space suited for both daily living and entertaining. Custom millwork is featured throughout the home, addi
Interior Details
3558
3
2
Has Heating:
Yes
Heating Type:
Yes
Has Cooling:
Yes
Cooling Type:
Central
Has Fuel:
No
Fuel Type:
N/A
Has Basement:
No
Basement Type:
N/A
Has Flooring:
No
Flooring Type:
N/A
Has Fireplace:
Yes
Fireplace Type:
N/A
Property Details
18441
Yes
Yes
Type:
Garage, Attached
Location:
N/A
Status:
N/A
Number of Spaces:
0
No
No
No
No
No
No
No
Construction Details
N/A
Brick/stone (brick And/or Stone)
N/A
Gable
Tile
Tax History
Year
Amount
Land
Improvement
Percent Change
Assessment
2020
$7,828
$0
$0
--%
$487,538
2019
$7,671
$0
$0
--%
$476,577
2018
$7,149
$0
$0
--%
$467,691
2017
$6,381
$95,200
$319,426
--%
$414,626
2016
$9,345
$95,200
$428,671
--%
$523,871
2014
$7,966
$0
$0
--%
$411,034
2013
$7,020
$0
$0
--%
$373,667
2012
$6,655
$0
$0
--%
$359,428

Average Home Price in 33981
Nearby Properties
Zip Code
Price
Bed
Bath
Sqft
Lot
Sold Date
$1,300,000
3 Beds
2 Baths
3,558 Sqft
18,441 Lot (sqft)
Sold 09/29/2026