Member Features
Find Real Estate Bargain!
Full foreclosure details
Home value, equity and ownership info
Find homes priced below market
Get full access with a FREE Account
Already a member?
$549,000
Listing Price2beds
2.5baths
2,323sqft
8,138sqft lot
26847 W Potter Dr, Buckeye, AZ 85396
Member Features
Find Real Estate Bargain!
Full foreclosure details
Home value, equity and ownership info
Find homes priced below market
Get full access with a FREE Account
Already a member?
For Sale
Off Market
Home type
Price / sqft
Year built
Home Details
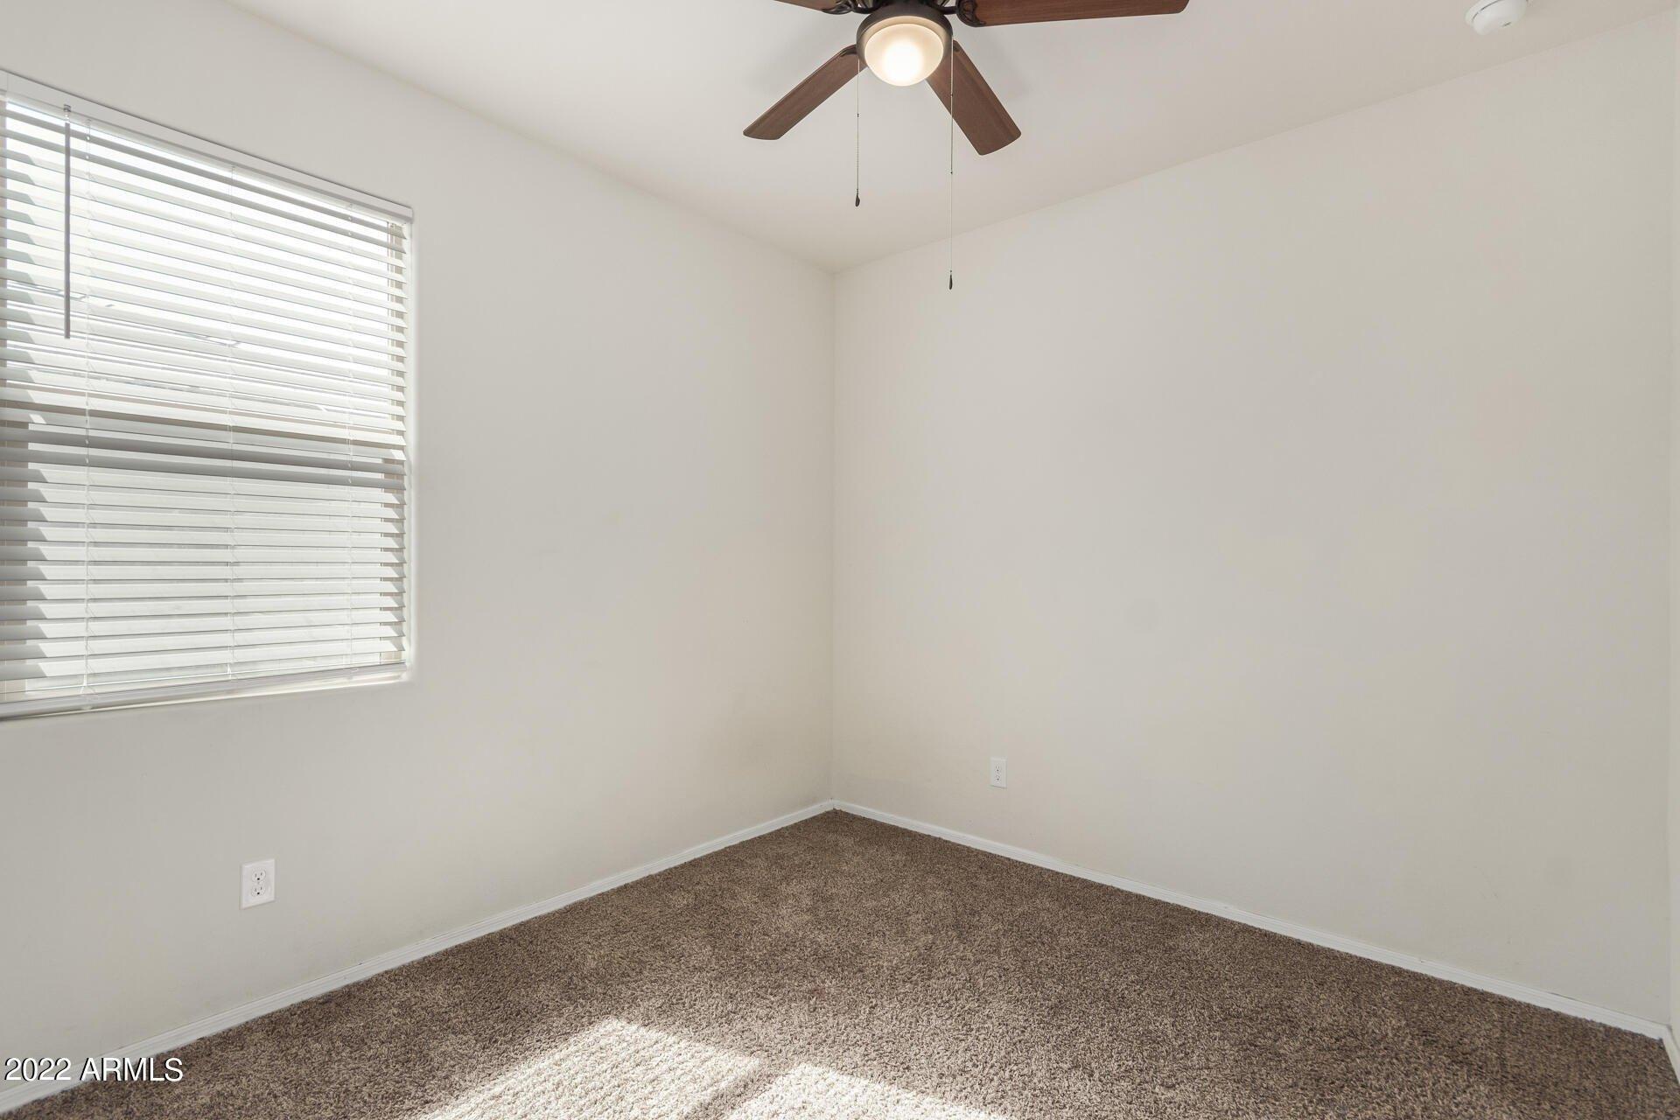
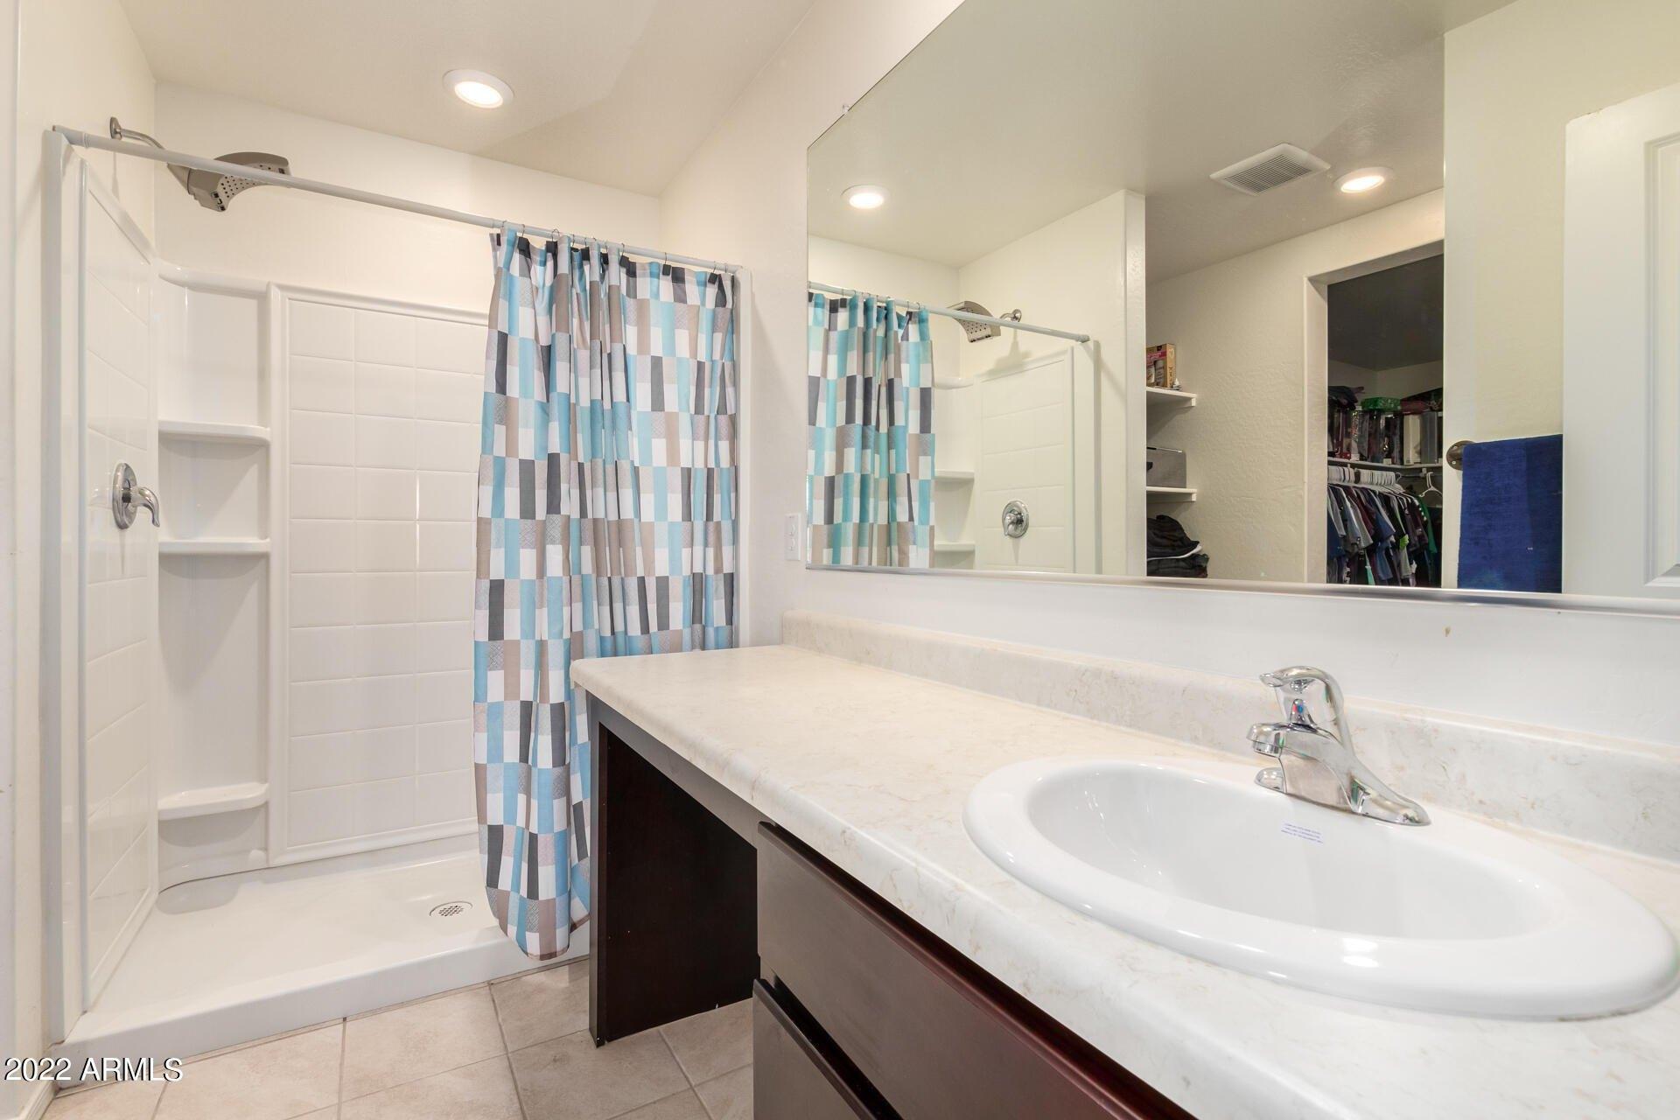
Discover a standout Fiesta model filled with thoughtful upgrades, exceptional storage, and inviting indoor-outdoor living. Set on a spacious fenced corner lot, this 2-bedroom, 2-bath home with a den/flex room offers a south-facing backyard framed by mature landscaping for added privacy. Enjoy the Pebble Tec pool with extended Kool Decking, a built-in gas barbecue and firepit, and a large covered patio with remote-controlled sunscreens. A smart controller makes irrigation management easy. Inside, abundant natural light enhances the comfortable, open feel. The fully remodeled owner's bath features two glass-block windows, a large tiled walk-in shower, a granite vanity with a seated makeup area, dual undermount sinks, and soft-close doors and drawers. The spacious owner's suite also provides direct access to the pool area through a sliding glass door. The guest bedroom is ensuite and includes a walk-in closet, cultured-marble vanity, and tub/shower combination. The kitchen includes a cozy breakfast area, upgraded cherry cabinetry with rollout trays and undercabinet lighting, granite countertops, and a tile backsplash. Stainless steel appliances include a GE Profile cooktop, wall oven and microwave, Bosch dishwasher, and a newer 2024 refrigerator. Throughout the home, 18-inch tile is set on the diagonal, recessed lighting brightens the rooms, ceiling fans add comfort, and custom honeycomb window coverings provide a finished look. The main living area includes ceiling-mounted surr
Interior Details
2323
2
2.5
Has Heating:
Yes
Heating Type:
Forced Air With Air Conditioning
Has Cooling:
Yes
Cooling Type:
Refrigerator
Has Fuel:
No
Fuel Type:
N/A
Has Basement:
No
Basement Type:
N/A
Has Flooring:
No
Flooring Type:
N/A
Has Fireplace:
Yes
Fireplace Type:
N/A
Property Details
8138
Yes
Yes
Type:
N/A
Location:
N/A
Status:
N/A
Number of Spaces:
N/A
N/A
N/A
N/A
N/A
N/A
N/A
N/A
Construction Details
N/A
Wood Frame
N/A
N/A
Concrete
Tax History
Year
Amount
Land
Improvement
Percent Change
Assessment
2020
$3,403
$6,040
$24,180
--%
$30,220
2019
$3,581
$5,880
$23,520
--%
$29,400
2018
$3,427
$5,600
$22,400
--%
$28,000
2017
$3,446
$5,420
$21,710
--%
$27,130
2016
$3,343
$5,490
$21,980
--%
$27,470
2014
$2,296
$4,720
$18,910
--%
$23,630
2013
$2,670
$4,610
$18,470
--%
$23,080
2012
$2,976
$4,660
$18,640
--%
$23,300

Average Home Price in 85396
Nearby Properties
Zip Code
Price
Bed
Bath
Sqft
Lot
Sold Date
$471,148
$471,148
-- Beds
2.5 Baths
2,323 Sqft
8,038 Lot (sqft)
Sold 09/16/2026
$452,912
$452,912
-- Beds
2 Baths
2,026 Sqft
7,475 Lot (sqft)
Sold 08/07/2026
$464,323
$464,323
2 Beds
2.5 Baths
2,323 Sqft
7,808 Lot (sqft)
Sold 07/15/2026
$520,869
$520,869
-- Beds
2.5 Baths
1,998 Sqft
6,095 Lot (sqft)
Sold 06/11/2026
$449,924
$449,924
2 Beds
2.5 Baths
2,092 Sqft
8,161 Lot (sqft)
Sold 06/11/2026
$580,635
$580,635
2 Beds
2.5 Baths
1,998 Sqft
7,799 Lot (sqft)
Sold 10/27/2026
$491,603
$491,603
2 Beds
2.5 Baths
2,323 Sqft
9,944 Lot (sqft)
Sold 10/26/2026
$428,563
$428,563
3 Beds
3.5 Baths
2,092 Sqft
9,982 Lot (sqft)
Sold 10/26/2026
$647,000
$647,000
3 Beds
3.5 Baths
2,452 Sqft
9,360 Lot (sqft)
Sold 10/26/2026