
Member Features
Find Real Estate Bargain!
Full foreclosure details
Home value, equity and ownership info
Find homes priced below market
Get full access with a FREE Account
Already a member?
$3,790,000
Listing Price6beds
7baths
8,567sqft
90,169sqft lot
8605 Potomac School Ter, Potomac, MD 20854
Member Features
Find Real Estate Bargain!
Full foreclosure details
Home value, equity and ownership info
Find homes priced below market
Get full access with a FREE Account
Already a member?
For Sale
Off Market
Home type
Price / sqft
Year built
Home Details
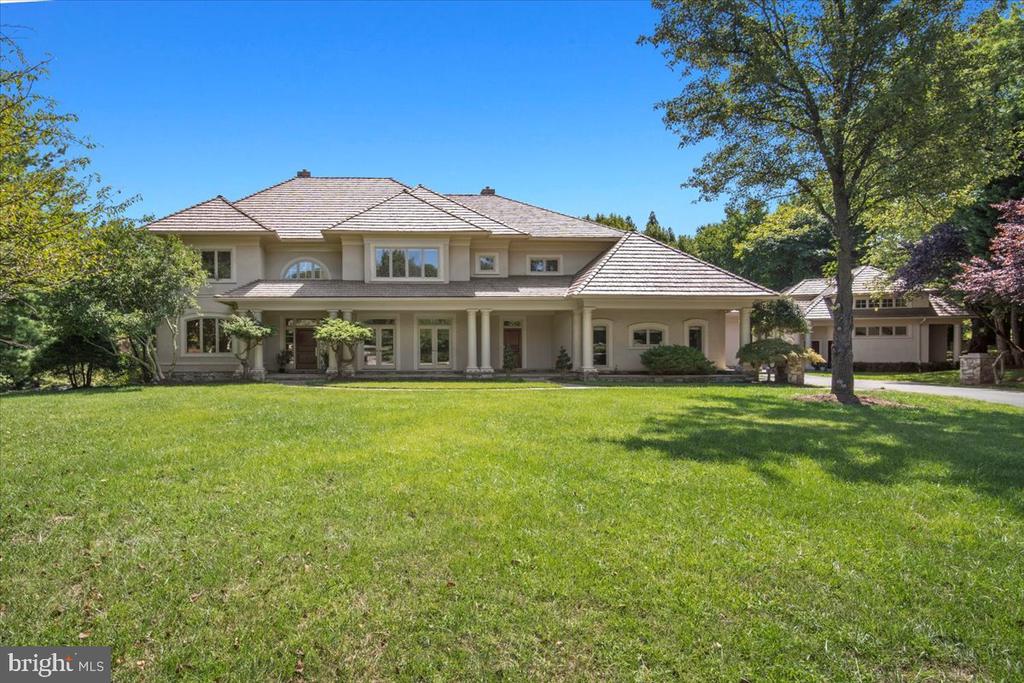
Nestled in the prestigious Avenel community, this exquisite contemporary Italian-inspired residence offers a perfect blend of comfort and luxury. The grand colonnaded porte-cochre welcomes you into a residence that radiates both elegance and warmth. Spanning over 11, 000 square feet of opulent living space, this home offers every amenity a discerning homeowner could desire. Upon entering, you are greeted by expansive, light-filled rooms accentuated by floor-to-ceiling windows. The main level showcases gracious formal living and dining rooms, a sophisticated office, and an impressive great room. Featuring 22-foot ceilings, a fireplace, and expansive windows overlooking the lush backyard, the great room serves as the heart of the home. Adjacent to this space is the renovated open-concept kitchen and breakfast room, creating an ideal setting for both daily living and grand entertaining. The gourmet kitchen, a chefs dream, boasts top-of-the-line appliances, custom cabinetry, and Quartz countertops. A flex room with a dedicated en-suite bathroom sits just off the kitchen, perfect as a secondary home office or main-level guest suite. Completing this level is a spacious screened-in porch, offering a seamless blend of indoor and outdoor living. The opulent primary suite is a true sanctuary, featuring a fully renovated, spa-inspired bathroom, an expansive walk-in closet, a hidden safe, and a secret room for added security. Additionally, the suite boasts a private balcony and a serene
Interior Details
8567
6
7
Has Heating:
Yes
Heating Type:
Yes
Has Cooling:
Yes
Cooling Type:
Central
Has Fuel:
No
Fuel Type:
N/A
Has Basement:
No
Basement Type:
Finished
Has Flooring:
No
Flooring Type:
N/A
Has Fireplace:
Yes
Fireplace Type:
N/A
Property Details
90169
No
Yes
Type:
Garage, Attached
Location:
N/A
Status:
N/A
Number of Spaces:
5
No
No
No
No
Yes
No
No
Construction Details
Bi-level
Stucco
N/A
N/A
Wood Shingle
Tax History
Year
Amount
Land
Improvement
Percent Change
Assessment
2021
$26,708
$1,214,200
$1,220,100
--%
$2,434,300
2020
$27,870
$1,214,200
$1,328,300
--%
$2,542,500
2019
$27,513
$0
$0
--%
$2,506,367
2018
$27,613
$0
$0
--%
$2,470,233
2017
$27,795
$1,214,200
$1,219,900
--%
$2,434,100
2015
$27,048
$1,214,200
$1,219,900
--%
$2,434,100
2014
$27,641
$1,214,200
$1,244,300
--%
$2,458,500
2012
$27,688
$0
$0
--%
$2,458,500

Average Home Price in 20854
Nearby Properties
Zip Code
Price
Bed
Bath
Sqft
Lot
Sold Date
$2,675,000
$2,675,000
-- Beds
7 Baths
7,479 Sqft
27,171 Lot (sqft)
Sold 09/30/2026
$3,517,553
$3,517,553
-- Beds
6 Baths
7,652 Sqft
21,761 Lot (sqft)
Sold 07/28/2026
$3,249,900
$3,249,900
5 Beds
8 Baths
9,364 Sqft
24,684 Lot (sqft)
Sold 09/29/2026
$3,790,000
$3,790,000
6 Beds
7 Baths
8,567 Sqft
90,169 Lot (sqft)
Sold 09/29/2026
$3,395,000
$3,395,000
6 Beds
9 Baths
8,462 Sqft
21,917 Lot (sqft)
Sold 10/05/2026




