
Member Features
Find Real Estate Bargain!
Full foreclosure details
Home value, equity and ownership info
Find homes priced below market
Get full access with a FREE Account
Already a member?
$1,950,000
Listing Price5beds
3baths
3,030sqft
61,001sqft lot
1330 Potomac School Rd, Mc Lean, VA 22101
Member Features
Find Real Estate Bargain!
Full foreclosure details
Home value, equity and ownership info
Find homes priced below market
Get full access with a FREE Account
Already a member?
For Sale
Off Market
Home type
Price / sqft
Year built
Home Details
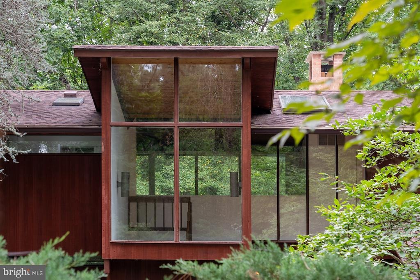
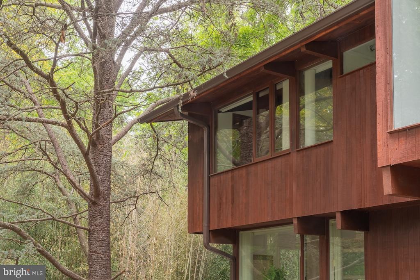
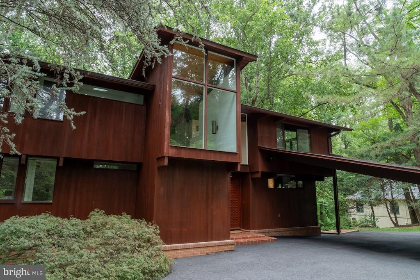
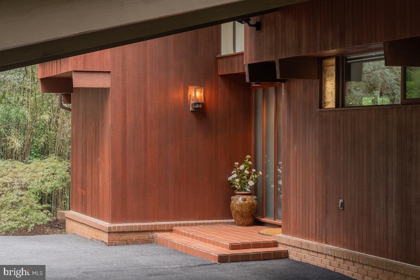
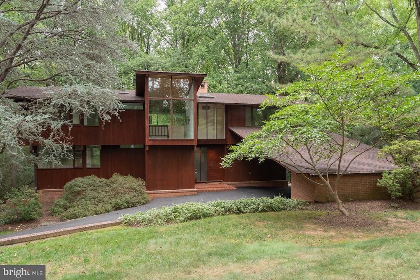
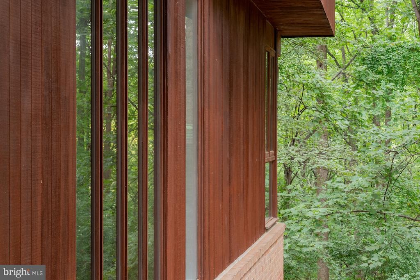
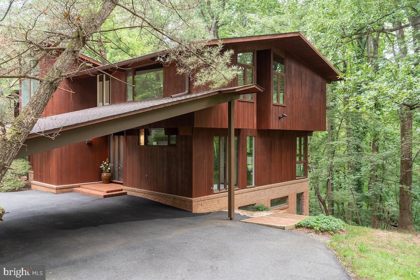
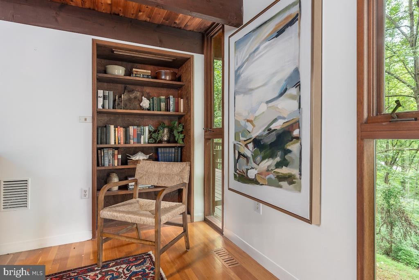
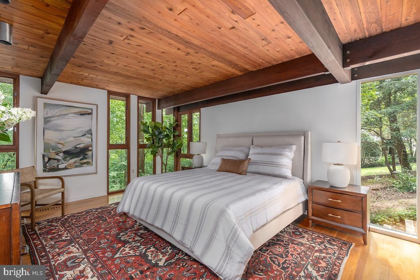
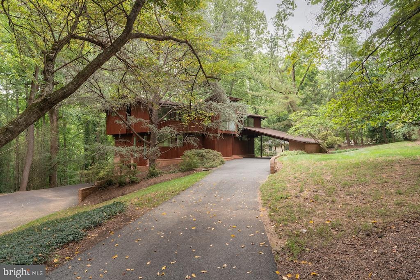
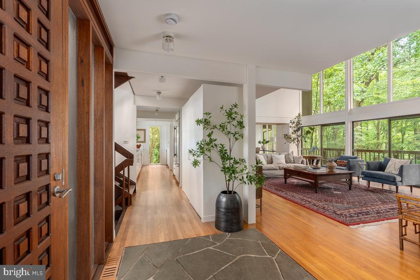
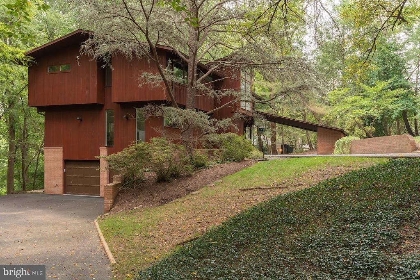
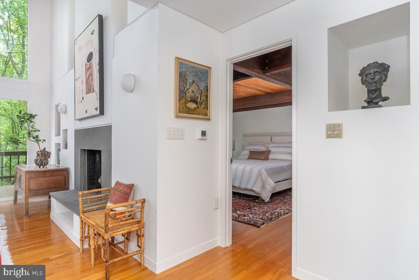
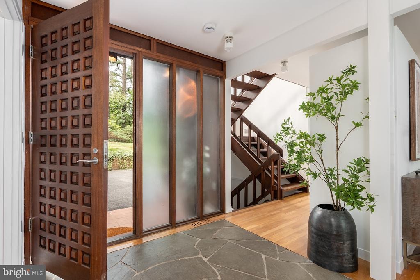
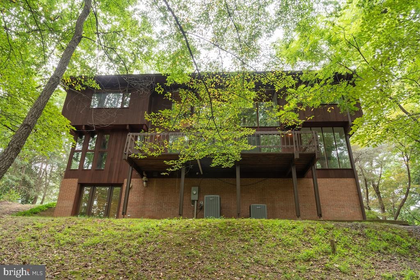
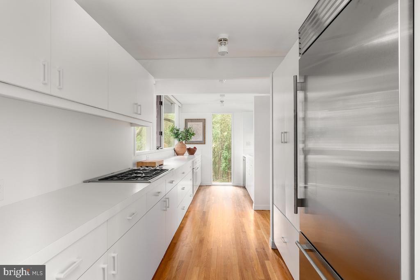
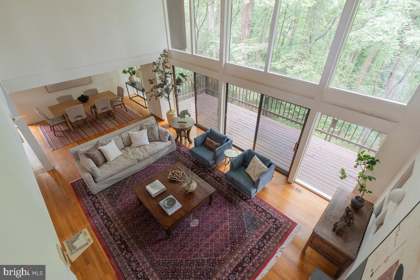
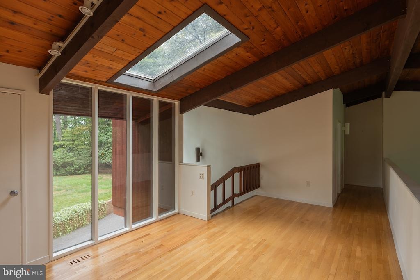
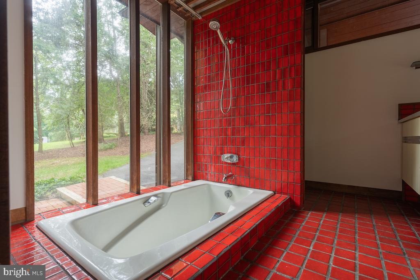
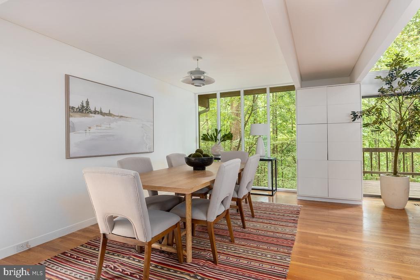
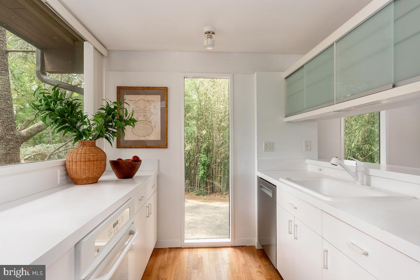
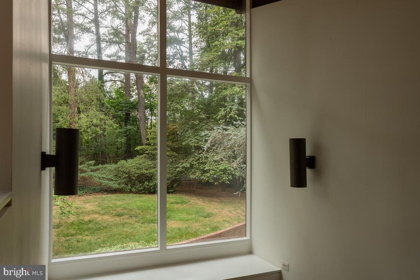
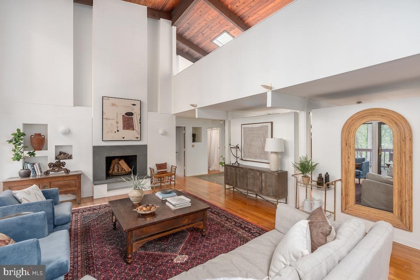
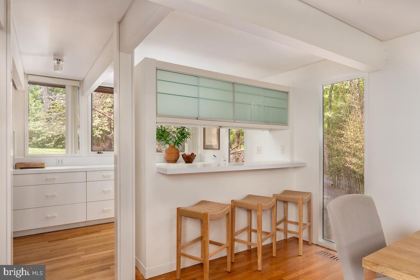
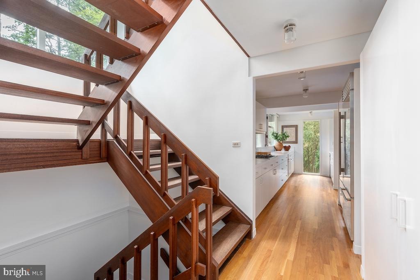
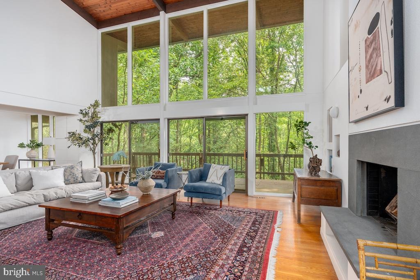
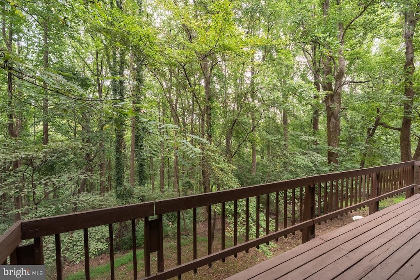
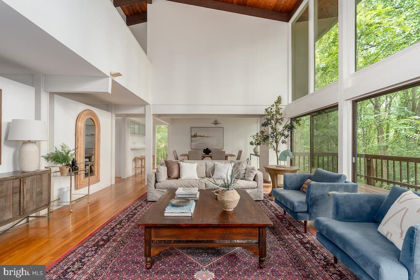
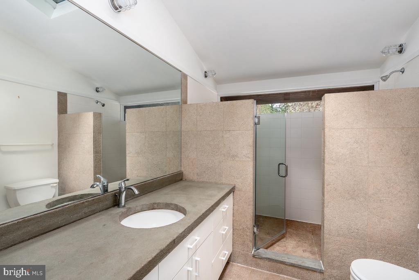
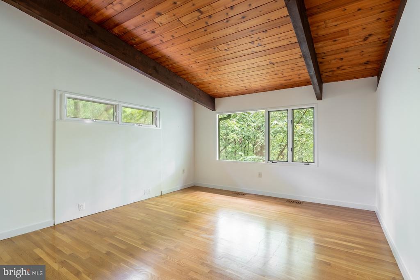
Stunning, unique contemporary, award winning design, 5+ bedrooms/3 baths, situated on 1.4 wooded acres contiguous to Potomac School. Accessed via a very private road just beyond the entrance to the school. Scenic wooded views from the back porch and interior spaces with soaring ceilings and large windows. Step in the flagstoned foyer, where just beyond the dramatic Living Room space begins. Perfect for entertaining, or large family gatherings, with floor to ceiling windows and walk out to the patio with views of the very private wooded property. Living room is spacious with abundant wall space for art and a wood burning fireplace. Beyond the Living room is the intimate Dining Room, which also looks out to the backyard through floor to ceiling windows. Hardwood floors throughout. All White chefs kitchen with streamline cabinets and a new subzero perfectly situated with a pass through to the dining room. Very spacious and cozy primary bedroom on main level, with wood ceiling and built-ins. Plenty of storage throughout the home, and skylights to add extra light. Four bedrooms and a large limestone bath are on the 2nd floor. In addition to the bedrooms upstair, enjoy a stunning office/playroom space that looks over the living room and the 2 story cathedral ceiling. The lower level is inviting and walks out to the garden. Use as bedroom 6 for guests/aupair or family room, with wood burning fireplace and full bath. A 2 car garage is entered into by the side of the home and connects
Interior Details
3030
5
3
Has Heating:
Yes
Heating Type:
Heat Pump
Has Cooling:
Yes
Cooling Type:
Central
Has Fuel:
Yes
Fuel Type:
Electric
Has Basement:
No
Basement Type:
Full, Daylight
Has Flooring:
No
Flooring Type:
Wood (unspecified)
Has Fireplace:
Yes
Fireplace Type:
N/A
Property Details
61001
Yes
Yes
Type:
Carport (unspecified)
Location:
N/A
Status:
N/A
Number of Spaces:
2
N/A
N/A
N/A
N/A
N/A
N/A
N/A
Construction Details
Bi-level
Brick
N/A
N/A
Composition Shingle
Tax History
Year
Amount
Land
Improvement
Percent Change
Assessment
2020
$15,491
$864,000
$420,000
--%
$1,284,000
2019
$15,192
$847,000
$412,250
--%
$1,259,250
2018
$14,392
$847,000
$404,500
--%
$1,251,500
2017
$14,312
$878,000
$438,030
--%
$1,316,030
2016
$14,282
$847,000
$361,860
--%
$1,208,860
2014
$15,106
$939,000
$390,210
--%
$1,329,210
2013
$14,749
$939,000
$368,590
--%
$1,307,590
2012
$14,594
$878,000
$407,370
--%
$1,285,370

Average Home Price in 22101
Nearby Properties
Zip Code
Price
Bed
Bath
Sqft
Lot
Sold Date
$1,512,249
$1,512,249
5 Beds
3.5 Baths
3,172 Sqft
18,087 Lot (sqft)
Sold 08/22/2026
$2,675,000
$2,675,000
7 Beds
5.5 Baths
3,357 Sqft
40,813 Lot (sqft)
Sold 10/13/2026
$1,947,184
$1,947,184
5 Beds
4.5 Baths
3,240 Sqft
17,556 Lot (sqft)
Sold 10/26/2026
$2,399,000
$2,399,000
6 Beds
6 Baths
2,972 Sqft
18,462 Lot (sqft)
Sold 10/05/2026
$1,425,000
$1,425,000
3 Beds
3 Baths
2,927 Sqft
14,935 Lot (sqft)
Sold 10/27/2026
$2,499,000
$2,499,000
5 Beds
4 Baths
2,766 Sqft
29,163 Lot (sqft)
Sold 10/27/2026
$2,375,000
$2,375,000
5 Beds
4 Baths
2,616 Sqft
15,768 Lot (sqft)
Sold 10/26/2026







