Member Features
Find Real Estate Bargain!
Full foreclosure details
Home value, equity and ownership info
Find homes priced below market
Get full access with a FREE Account
Already a member?
$975,000
Listing Price3beds
3baths
2,400sqft
1,617sqft lot
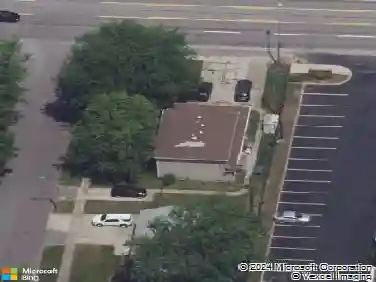
673 Potomac Ave, Buffalo, NY 14222
Member Features
Find Real Estate Bargain!
Full foreclosure details
Home value, equity and ownership info
Find homes priced below market
Get full access with a FREE Account
Already a member?
For Sale
Off Market
Home type
Price / sqft
Year built
Home Details
Contemporary, luxurious elegance in the heart of the Elmwood Village! 673 Potomac stuns with exceptional style and finishes; gorgeous hickory hardwood floors, thoughtful design, and high end finishes throughout! With incredible curb appeal, this beautiful three story townhome offers a show-stopping chefs kitchen with granite countertops, brand new stainless Thermadore appliances, and huge walk-in pantry; opens gracefully to dining area with modern light fixture and glass door windows with custom shades and excellent natural light. Perfect for entertaining! Spacious living room features gas fireplace on centerpiece accent wall, with sliding glass door to versatile office/reading room. Convenient half bath and plenty of hallway storage! Third floor hosts expansive primary bedroom with lofted ceilings, large walk in closet, and spa-like ensuite with soaking tub and large glass stall shower/steam room. Bright second bedroom, full hallway bath with gorgeous marble tile floor, and convenient laundry room! Entry level includes bonus room with built ins, an ideal option for office, gym, or guest room; additional half bath and 2 car garage access. Highlights include central air, heated driveway, impressive glass elevator, and beam central vac system. This location is truly exceptional; perfect proximity to the best of Elmwood Village attractions, Delaware Park, AKG Museum, Medical Campus and more!
Interior Details
2400
3
3
Has Heating:
Yes
Heating Type:
Central
Has Cooling:
Yes
Cooling Type:
Central
Has Fuel:
Yes
Fuel Type:
Gas
Has Basement:
No
Basement Type:
Full
Has Flooring:
No
Flooring Type:
N/A
Has Fireplace:
Yes
Fireplace Type:
N/A
Property Details
1617
Yes
Yes
Type:
Garage, Attached
Location:
N/A
Status:
N/A
Number of Spaces:
1
N/A
N/A
N/A
N/A
N/A
N/A
N/A
Construction Details
Other
N/A
N/A
N/A
N/A
Tax History
Year
Amount
Land
Improvement
Percent Change
Assessment
2020
$2,678
$24,400
$323,600
--%
$348,000
2018
$8,984
$24,400
$323,600
--%
$348,000
2017
$8,708
$24,400
$323,600
--%
$348,000
2016
$8,470
$24,400
$323,600
--%
$348,000
2015
$8,287
$24,400
$323,600
--%
$348,000
2013
$1,895
$24,400
$323,600
--%
$348,000
2011
$1,867
$24,400
$323,600
--%
$348,000

Average Home Price in 14222
Nearby Properties
Zip Code
Price
Bed
Bath
Sqft
Lot
Sold Date
$521,001
$521,001
3 Beds
3 Baths
2,167 Sqft
732 Lot (sqft)
Sold 10/01/2026
$819,901
$819,901
3 Beds
2 Baths
2,167 Sqft
732 Lot (sqft)
Sold 09/01/2026
$975,000
$975,000
3 Beds
3 Baths
2,400 Sqft
1,617 Lot (sqft)
Sold 10/13/2026