Member Features
Find Real Estate Bargain!
Full foreclosure details
Home value, equity and ownership info
Find homes priced below market
Get full access with a FREE Account
Already a member?
$649,900
Listing Price3beds
3baths
2,244sqft
--sqft lot
2904 Postgate Ln, Peabody, MA 01960
Member Features
Find Real Estate Bargain!
Full foreclosure details
Home value, equity and ownership info
Find homes priced below market
Get full access with a FREE Account
Already a member?
For Sale
Off Market
Home type
Price / sqft
Year built
Home Details
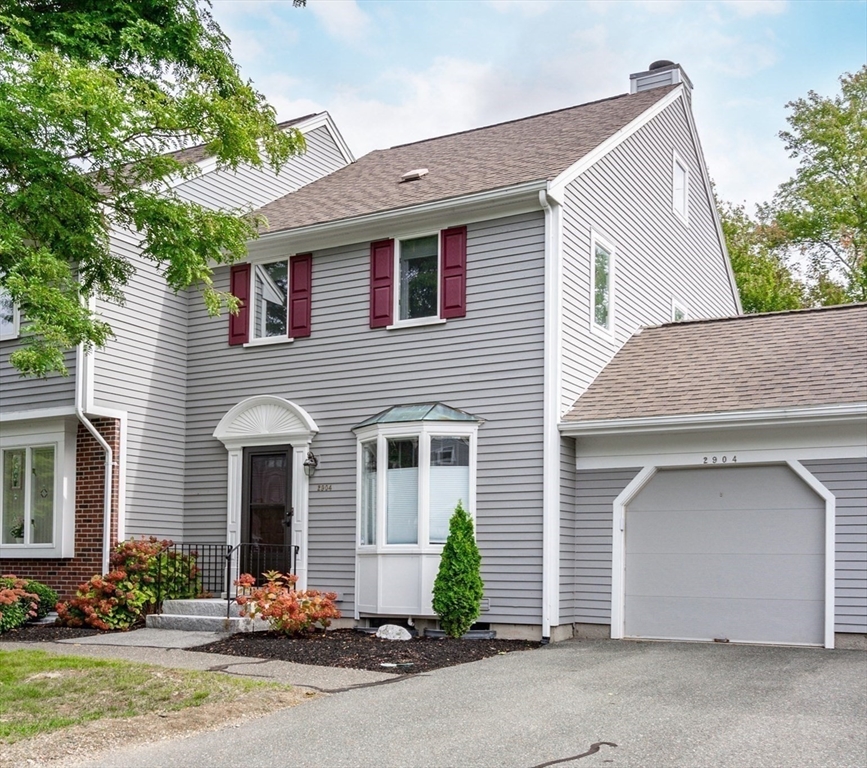
Stunning multi-level end-unit townhouse-beautiful CUSTOM upgrads & meticulously maintained. The living rm features an electric fireplace & a triple-pane sliding door to an extended private deck, perfect for outdoor relaxation. The eat-in kitchen is a chef's dream, w/granite countertops, custom cabinetry & a pantry, while the spacious formal dining area for hosting guests. A ceramic tiled entry w/closet, bath & direct access to custom garage. The 2nd level offers a lrg primary suite w/custom closets & a sun-lit dressing area w/large counter w/sink, access to a full bath & a 2nd generously sized bedroom. The sky-lit great room impresses w/cathedral ceilings, lrg windows, a cozy fireplace & adtl storage.The expansive walk out lower level offers an exercise/office area,doors leading to a den/3rd bedrm w/x-large closet & a slider to a secluded patio, laundry, utility closet & full bath. Newer heating & HW tank. Clubhouse, pool, tennis/pickle ball courts. Easy access to major routes.
Interior Details
2244
3
3
Has Heating:
Yes
Heating Type:
Forced Air With Air Conditioning
Has Cooling:
Yes
Cooling Type:
N/A
Has Fuel:
Yes
Fuel Type:
Electric
Has Basement:
No
Basement Type:
Full
Has Flooring:
No
Flooring Type:
N/A
Has Fireplace:
Yes
Fireplace Type:
N/A
Property Details
N/A
No
No
Type:
N/A
Location:
N/A
Status:
N/A
Number of Spaces:
N/A
N/A
N/A
N/A
N/A
N/A
N/A
N/A
Construction Details
Other
Wood Siding
N/A
N/A
N/A
Tax History
Year
Amount
Land
Improvement
Percent Change
Assessment
2020
$4,136
$0
$385,100
--%
$385,100
2019
$4,007
$0
$363,900
--%
$363,900
2018
$4,102
$0
$357,900
--%
$357,900
2017
$4,030
$0
$342,700
--%
$342,700
2016
$3,972
$0
$333,200
--%
$333,200
2014
$3,685
$0
$297,200
--%
$297,200
2013
$3,566
$0
$297,700
--%
$297,700

Average Home Price in 01960
Nearby Properties
Zip Code
Price
Bed
Bath
Sqft
Lot
Sold Date
$567,437
$567,437
2 Beds
2.5 Baths
2,240 Sqft
0 Lot (sqft)
Sold 09/23/2026
$670,867
$670,867
2 Beds
2.5 Baths
2,572 Sqft
0 Lot (sqft)
Sold 09/10/2026
$587,759
$587,759
2 Beds
2.5 Baths
2,144 Sqft
0 Lot (sqft)
Sold 08/12/2026
$632,733
2 Beds
2.5 Baths
2,140 Sqft
0 Lot (sqft)
Sold 08/06/2026
$591,498
$591,498
2 Beds
2.5 Baths
2,240 Sqft
0 Lot (sqft)
Sold 05/20/2026
$611,516
$611,516
2 Beds
2.5 Baths
2,140 Sqft
0 Lot (sqft)
Sold 10/13/2026
$586,693
$586,693
2 Beds
1.5 Baths
2,240 Sqft
0 Lot (sqft)
Sold NaN/NaN/NaN
$599,900
$599,900
2 Beds
1.5 Baths
2,100 Sqft
0 Lot (sqft)
Sold 07/10/2025
$639,926
$639,926
3 Beds
1.5 Baths
2,124 Sqft
0 Lot (sqft)
Sold 10/13/2026