Member Features
Find Real Estate Bargain!
Full foreclosure details
Home value, equity and ownership info
Find homes priced below market
Get full access with a FREE Account
Already a member?
$382,760
Listing Price2beds
1.75baths
1,110sqft
5,227sqft lot
78712 Postbridge Cir, Palm Desert, CA 92211
Member Features
Find Real Estate Bargain!
Full foreclosure details
Home value, equity and ownership info
Find homes priced below market
Get full access with a FREE Account
Already a member?
For Sale
Off Market
Home type
Price / sqft
Year built
Home Details
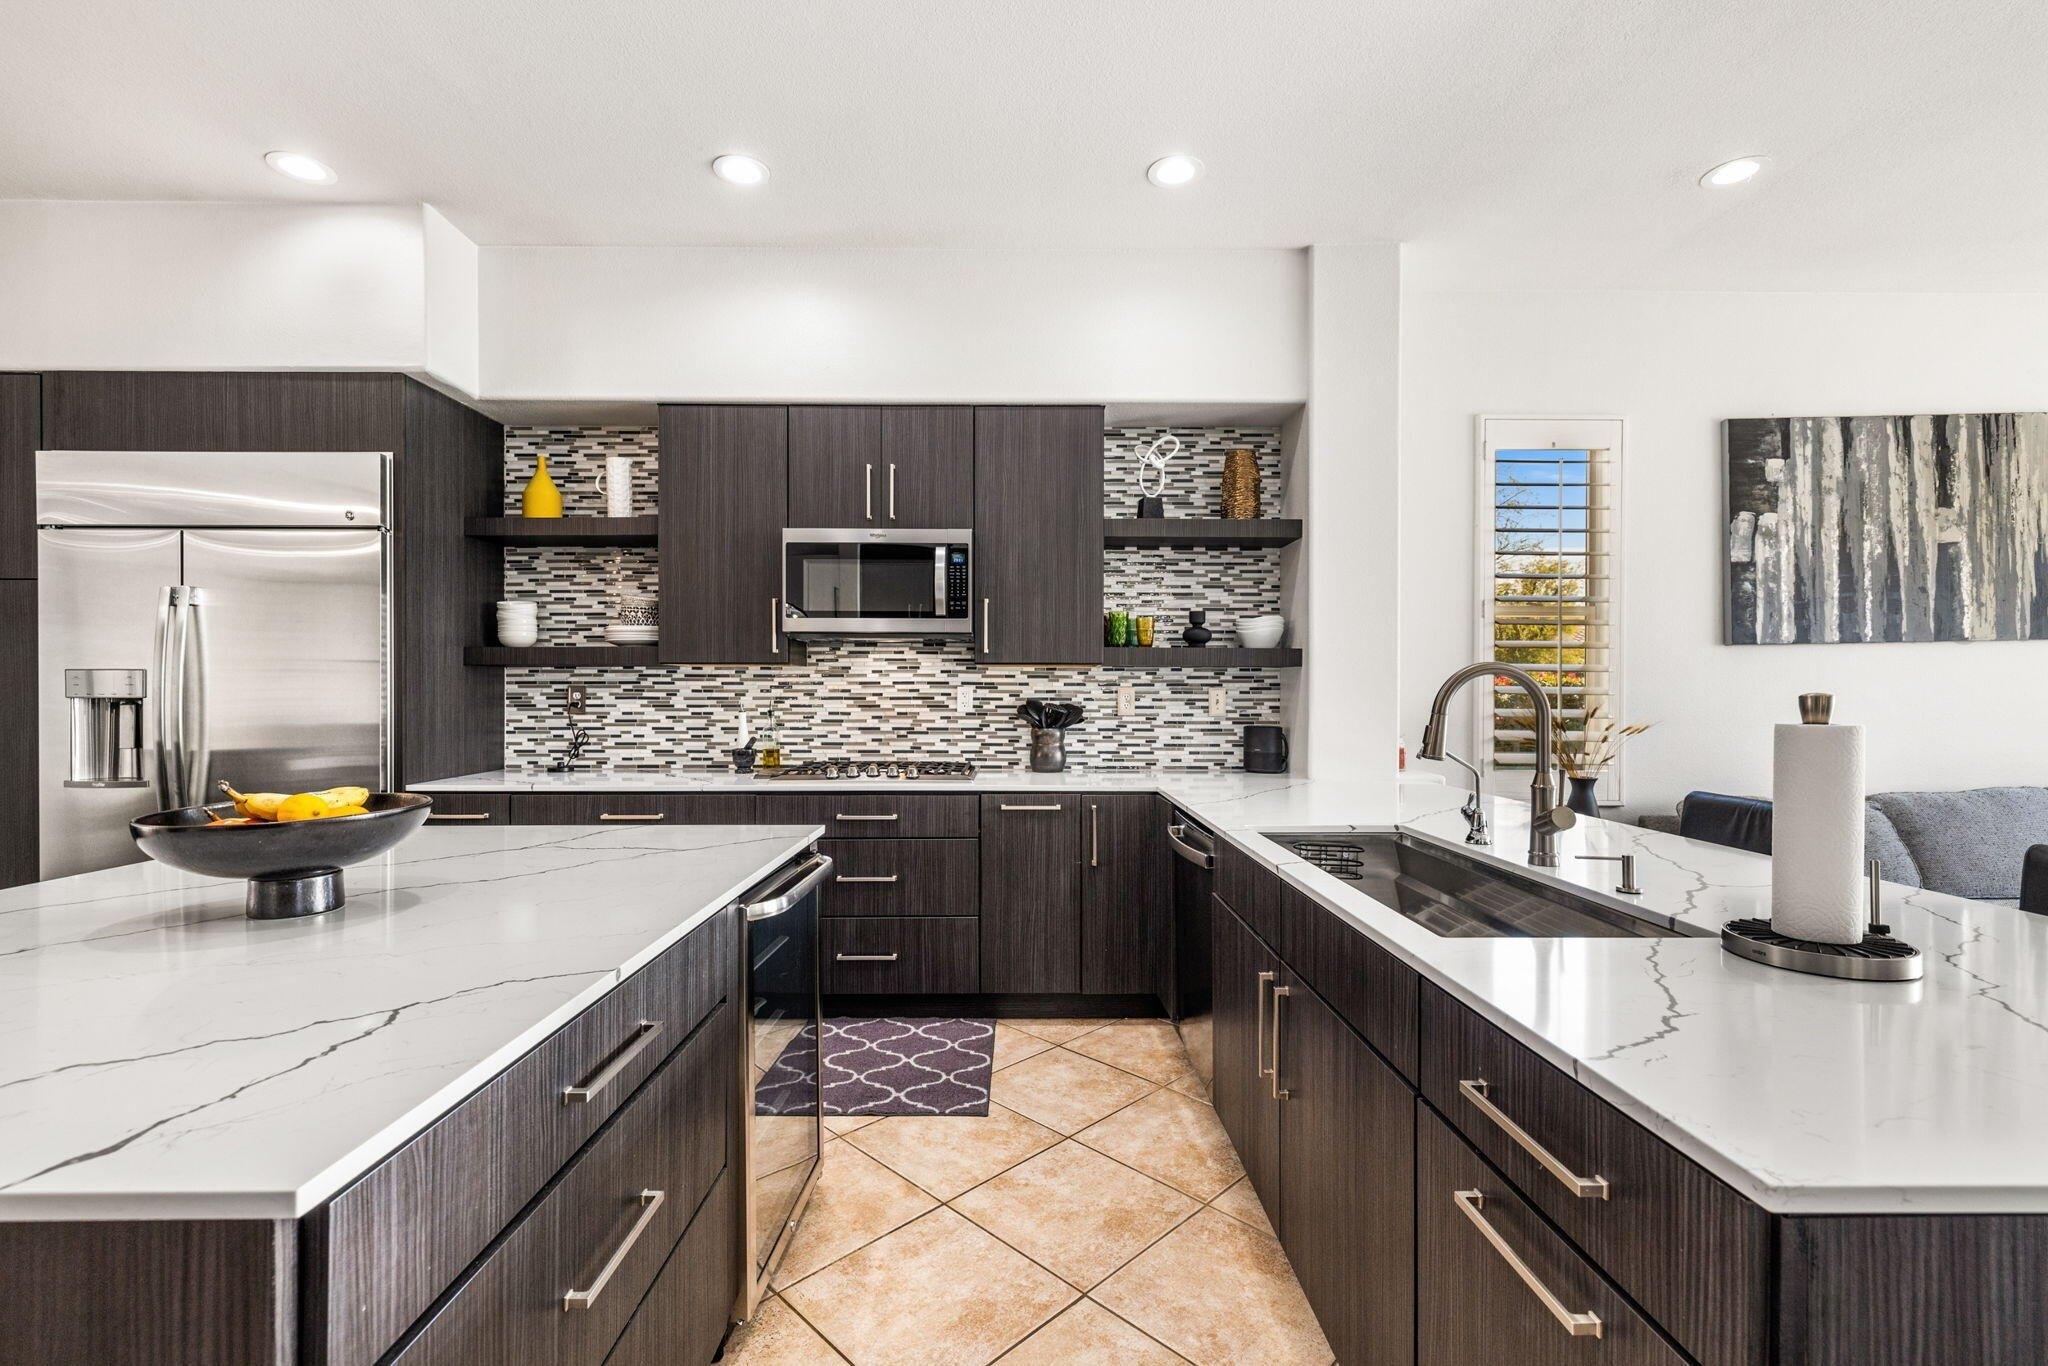
Move-in Ready! Freshly painted! Sought-after Pasadena model at Sun City Palm Desert offers 2 bedrooms and 2 baths in a bright, open-concept layout designed for easy living. Attractive curb appeal, low-maintenance landscaping, and a peaceful location on a quiet street that ends in a cul-de-sac (without being on it) make this home especially appealing. You'll also love the convenient proximity to the owners-only gate for easy access to Starbucks and grocery shopping - everyday life made simple. Ask about the nearby "secret" golf cart gate! Recent updates include fresh interior paint and slab granite countertops in the kitchen and baths. The kitchen features a reverse-osmosis water filter, stainless steel appliances, and a charming breakfast nook framed by a bay window and slider to the patio. Solid vinyl plank flooring flows through the main areas and bedrooms, complemented by plantation shutters and a custom glass front door. The Primary Suite offers a custom-fitted closet with upgraded cabinetry including built-ins, drawers, and shelving. The Guest Bedroom, located across from the second bath, includes a convenient Murphy bed. The finished 2-car garage features epoxy flooring, cabinetry, utility sink, and shelving for extra storage. Exterior highlights include a Restora overlay on the walkway and driveway. Enjoy a north-facing backyard with desert-wise landscaping, established citrus trees, an Alumawood patio cover, and an extended concrete terrace perfect for entertaining. S
Interior Details
1110
2
1.75
Has Heating:
Yes
Heating Type:
Central
Has Cooling:
Yes
Cooling Type:
Central
Has Fuel:
Yes
Fuel Type:
Gas
Has Basement:
No
Basement Type:
N/A
Has Flooring:
No
Flooring Type:
N/A
Has Fireplace:
Yes
Fireplace Type:
N/A
Property Details
5227
Yes
Yes
Type:
Garage, Attached
Location:
N/A
Status:
N/A
Number of Spaces:
2
N/A
N/A
N/A
N/A
N/A
N/A
N/A
Construction Details
N/A
N/A
N/A
N/A
Tile
Tax History
Year
Amount
Land
Improvement
Percent Change
Assessment
2020
$3,655
$68,926
$206,779
--%
$275,705
2019
$3,589
$67,575
$202,725
--%
$270,300
2018
$3,212
$60,343
$178,948
--%
$239,291
2017
$3,169
$59,160
$175,440
--%
$234,600
2016
$3,115
$58,000
$172,000
--%
$230,000
2014
$2,675
$48,706
$147,874
--%
$196,580
2013
$2,415
$44,000
$132,000
--%
$176,000
2012
$2,338
$40,000
$122,000
--%
$162,000

Average Home Price in 92211
Nearby Properties
Zip Code
Price
Bed
Bath
Sqft
Lot
Sold Date
$343,359
2 Beds
1.75 Baths
1,110 Sqft
4,792 Lot (sqft)
Sold 08/14/2026
$349,500
2 Beds
1.75 Baths
1,110 Sqft
4,792 Lot (sqft)
Sold 06/18/2026
$360,075
$360,075
2 Beds
1.75 Baths
1,172 Sqft
4,356 Lot (sqft)
Sold 06/10/2026
$385,000
2 Beds
1.75 Baths
1,110 Sqft
5,663 Lot (sqft)
Sold 10/27/2026
$279,723
2 Beds
1.75 Baths
1,080 Sqft
4,356 Lot (sqft)
Sold NaN/NaN/NaN
$385,000
$385,000
2 Beds
2 Baths
1,110 Sqft
4,356 Lot (sqft)
Sold 10/13/2026
$370,000
2 Beds
1.75 Baths
1,080 Sqft
5,227 Lot (sqft)
Sold 10/26/2026
$396,306
2 Beds
1.75 Baths
1,110 Sqft
4,356 Lot (sqft)
Sold 10/27/2026
$397,542
2 Beds
1.75 Baths
1,080 Sqft
4,792 Lot (sqft)
Sold 10/27/2026