

Member Features
Find Real Estate Bargain!
Full foreclosure details
Home value, equity and ownership info
Find homes priced below market
Get full access with a FREE Account
Already a member?
$1,299,000
Listing Price4beds
4baths
3,534sqft
43,996sqft lot
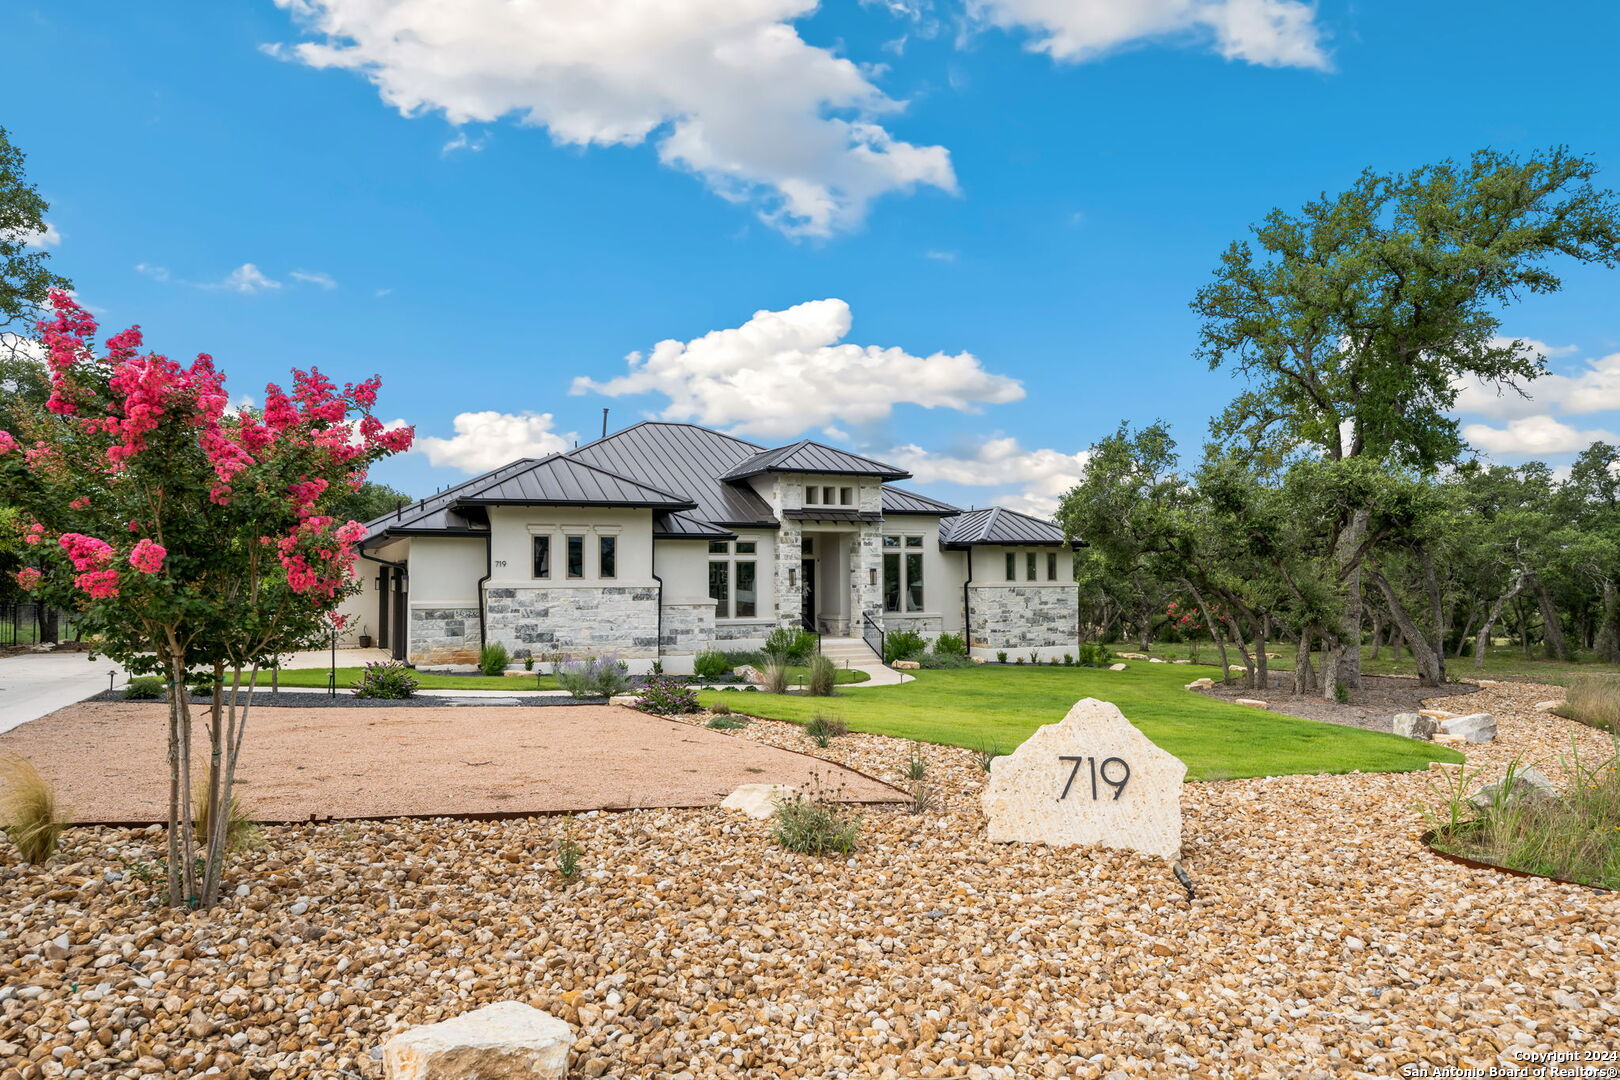
719 Post Oak Ridge Way, Bulverde, TX 78163
Member Features
Find Real Estate Bargain!
Full foreclosure details
Home value, equity and ownership info
Find homes priced below market
Get full access with a FREE Account
Already a member?
For Sale
Off Market
Home type
Price / sqft
Year built
Home Details
Imagine stepping into a home where every detail is crafted with luxury and comfort in mind... a floor plan that seamlessly blends expert hosting with everyday living. From the moment you enter you're greeted with an exceptional example of modern living, featuring generously proportioned bedrooms, a spa-like master retreat, private dedicated office, and a large flex space that is ready to be transformed into a game room or an additional living area, catering to your family's needs. In the heart of the home lies a gourmet kitchen with ample counter space and double-stacked custom cabinetry, equipped with top-of-the-line appliances - it's a place where cooking becomes a pleasure. The oversized pantry, complete with space for an extra fridge ensures that storing groceries and supplies is a breeze, keeping everything organized and within reach. Additionally, there is an organization area/pocket office that shares space in the oversized laundry room, ready for your to-do lists! Custom built-ins in the main living area ensure both style and functionality, seamlessly integrating storage solutions into the elegant design. Natural light floods the interior of this gorgeous property, creating a bright and inviting atmosphere throughout the day. One of the highlights of this home is the expansive outdoor patio, designed for relaxation and gatherings. A gas fireplace sets a cozy ambiance, while custom sliding doors seamlessly blend the indoor and outdoor living spaces. The
Interior Details
3534
4
4
Has Heating:
Yes
Heating Type:
Central
Has Cooling:
Yes
Cooling Type:
Central
Has Fuel:
No
Fuel Type:
N/A
Has Basement:
No
Basement Type:
N/A
Has Flooring:
No
Flooring Type:
Tile (unspecified)
Has Fireplace:
Yes
Fireplace Type:
N/A
Property Details
43996
No
Yes
Type:
Garage, Attached
Location:
N/A
Status:
N/A
Number of Spaces:
0
No
No
No
No
Yes
No
No
Construction Details
N/A
N/A
N/A
Hip
Metal
Tax History
Year
Amount
Land
Improvement
Percent Change
Assessment

Average Home Price in 78163