Member Features
Find Real Estate Bargain!
Full foreclosure details
Home value, equity and ownership info
Find homes priced below market
Get full access with a FREE Account
Already a member?
$963,178
Listing Price3beds
3baths
2,805sqft
11,054sqft lot
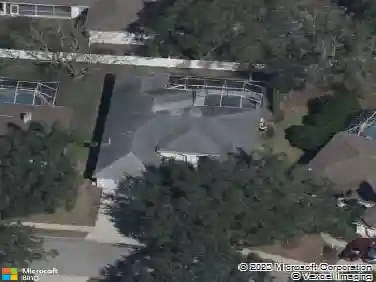
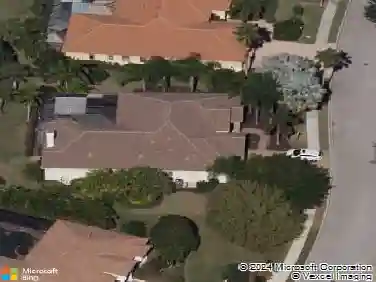
7657 Portstewart Dr, Lakewood Ranch, FL 34202
Member Features
Find Real Estate Bargain!
Full foreclosure details
Home value, equity and ownership info
Find homes priced below market
Get full access with a FREE Account
Already a member?
For Sale
Off Market
Home type
Price / sqft
Year built
Home Details
Under contract-accepting backup offers. Situated on a lushly private and open south-facing preserve setting in The Country Club of Lakewood Ranch, this one-story three bedroom plus den residence showcases elegant architectural detailing throughout, volume coffered designer ceilings, a combination of IMPACT windows/sliders and hurricane protection throughout, and even a GENERATOR. Enlarged by four feet from Neal Signatures original Salerno floor plan offering 2,805 square feet of one-story living with an inviting lanai, abundant under cover entertainment spaces, a large heated pool, travertine decking, and pre-plumbed for an outdoor kitchen.nnSeamlessly connecting this resort-styled lanai to the oversized great room, living room, kitchen and den are glass doors that reveal a large open living concept with voluminous designer ceilings, large scale windows, crown moldings, corinthian columns and built-in details. Chefs will delight in the well appointed kitchen with sprawling counters, wood cabinetry, stainless steel appliances, wine fridge, a large walk-in pantry, an oversized breakfast nook area, and a light-filled formal dining room. nnRelax and unwind in the elegant owners retreat offering two walk-in closets, direct lanai access, wood flooring, remote window coverings, and a spa-like bath with a dual sink vanity, large soaking tub, invigorating shower and separate water closet. Guests will be right at home in this split bedroom floorplan with two additional guest suites wit
Interior Details
2805
3
3
Has Heating:
Yes
Heating Type:
Central
Has Cooling:
Yes
Cooling Type:
Central
Has Fuel:
Yes
Fuel Type:
Electric
Has Basement:
No
Basement Type:
N/A
Has Flooring:
No
Flooring Type:
N/A
Has Fireplace:
Yes
Fireplace Type:
N/A
Property Details
11054
No
No
Type:
Garage, Attached
Location:
N/A
Status:
N/A
Number of Spaces:
2
No
No
No
No
Yes
No
No
Construction Details
N/A
Stucco
N/A
Gable/hip
Concrete
Tax History
Year
Amount
Land
Improvement
Percent Change
Assessment
2020
$10,660
$0
$0
--%
$466,886
2019
$10,905
$110,000
$346,389
--%
$456,389
2017
$10,752
$110,000
$338,411
--%
$448,411
2017
$10,752
$0
$0
--%
$441,016
2016
$10,114
$0
$0
--%
$431,945
2014
$9,902
$0
$0
--%
$425,538
2013
$10,276
$0
$0
--%
$419,249
2012
$10,180
$0
$0
--%
$400,250

Average Home Price in 34202
Nearby Properties
Zip Code
Price
Bed
Bath
Sqft
Lot
Sold Date
$1,098,903
3 Beds
3 Baths
3,003 Sqft
16,379 Lot (sqft)
Sold 08/05/2026
$850,961
3 Beds
3 Baths
2,624 Sqft
10,474 Lot (sqft)
Sold 07/01/2026
$869,000
3 Beds
3 Baths
2,655 Sqft
10,716 Lot (sqft)
Sold 10/13/2026
$1,405,253
3 Beds
3 Baths
2,854 Sqft
15,028 Lot (sqft)
Sold 10/13/2026
$1,174,248
$1,174,248
4 Beds
3 Baths
2,665 Sqft
10,089 Lot (sqft)
Sold 10/13/2026
$1,895,000
$1,895,000
4 Beds
3 Baths
3,167 Sqft
12,353 Lot (sqft)
Sold 10/13/2026
$1,690,000
$1,690,000
3 Beds
3 Baths
3,055 Sqft
12,864 Lot (sqft)
Sold 09/29/2026
$1,100,000
$1,100,000
3 Beds
3 Baths
2,634 Sqft
9,014 Lot (sqft)
Sold 10/18/2026
$963,178
3 Beds
3 Baths
2,805 Sqft
11,054 Lot (sqft)
Sold 10/13/2026