Member Features
Find Real Estate Bargain!
Full foreclosure details
Home value, equity and ownership info
Find homes priced below market
Get full access with a FREE Account
Already a member?
$989,000
Listing Price4beds
4baths
3,128sqft
14,310sqft lot
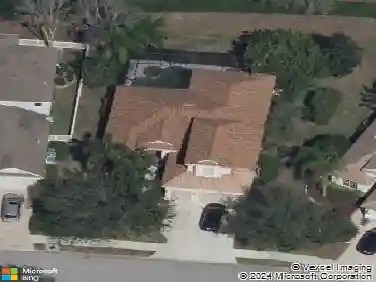
7656 Portstewart Dr, Lakewood Ranch, FL 34202
Member Features
Find Real Estate Bargain!
Full foreclosure details
Home value, equity and ownership info
Find homes priced below market
Get full access with a FREE Account
Already a member?
For Sale
Home type
Price / sqft
Year built
Home Details
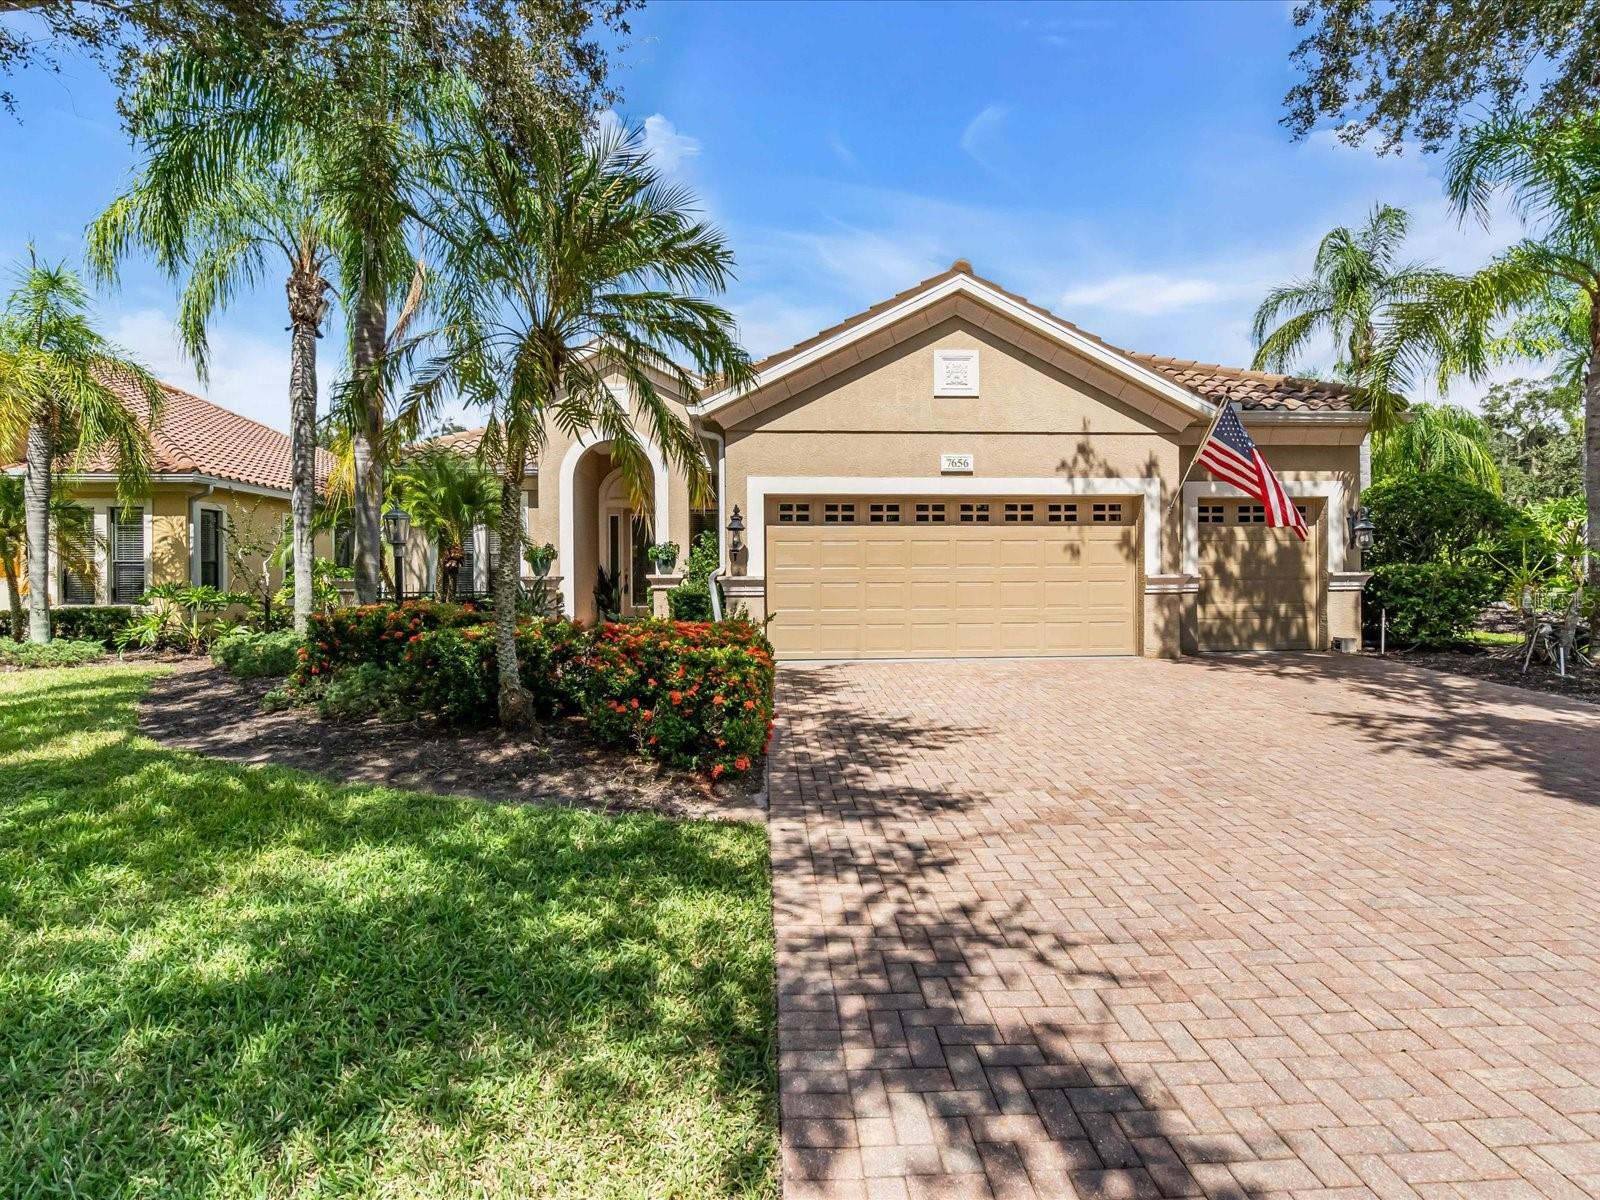
Nestled in Lakewood Ranch, just minutes to University Malls shopping and restaurants. When you drive into this gorgeous gated subdivision you will immediately feel the tranquil setting with all the beautiful trees, mature landscaping and even a deer or two. This well-maintained bright and airy home features hurricane impact front door, wood laminate flooring throughout living areas, built-in bookcase, knitches, volume ceilings and private office. The kitchen features solid surface countertops and separate breakfast nook. The home is laid out for indoor/outdoor living with an oversized slider opening to lanai and pool area with paver flooring (newly rescreened cage), pool bath, remote control hurricane protection and view of the pond while still feeling secluded and private. The main bedroom has private entry to the pool area and expansive windows overlooking the pond. Main bath features a soaking tub (not a garden tub), walk-in shower and a "real" linen closet. 4th bedroom/flex room is in private loft with full bathroom and has 3 closets. Lakewood Ranch amenities are endless located in a park like setting with clubhouse, recreation center, tennis and restaurant to name a few. Fees include lawn maintenance in this area of Lakewood Ranch Country Club.
Interior Details
3128
4
4
Has Heating:
Yes
Heating Type:
Central
Has Cooling:
Yes
Cooling Type:
Central
Has Fuel:
Yes
Fuel Type:
Electric
Has Basement:
No
Basement Type:
N/A
Has Flooring:
No
Flooring Type:
N/A
Has Fireplace:
Yes
Fireplace Type:
N/A
Property Details
14310
No
No
Type:
Garage, Attached
Location:
N/A
Status:
N/A
Number of Spaces:
2
No
No
No
No
Yes
No
No
Construction Details
N/A
Stucco
N/A
Gable/hip
Concrete
Tax History
Year
Amount
Land
Improvement
Percent Change
Assessment
2020
$10,326
$0
$0
--%
$444,279
2019
$10,575
$0
$0
--%
$434,290
2017
$10,412
$0
$0
--%
$426,192
2017
$10,412
$0
$0
--%
$417,426
2016
$9,772
$0
$0
--%
$408,840
2014
$9,555
$0
$0
--%
$402,776
2013
$9,930
$0
$0
--%
$396,824
2012
$9,421
$0
$0
--%
$390,191

Average Home Price in 34202
Nearby Properties
Zip Code
Price
Bed
Bath
Sqft
Lot
Sold Date
$1,174,248
$1,174,248
4 Beds
3 Baths
2,665 Sqft
10,089 Lot (sqft)
Sold 10/13/2026
$1,895,000
$1,895,000
4 Beds
3 Baths
3,167 Sqft
12,353 Lot (sqft)
Sold 10/13/2026
$1,690,000
$1,690,000
3 Beds
3 Baths
3,055 Sqft
12,864 Lot (sqft)
Sold 09/29/2026
$963,178
3 Beds
3 Baths
2,805 Sqft
11,054 Lot (sqft)
Sold 10/13/2026
$1,299,000
4 Beds
3 Baths
2,992 Sqft
12,240 Lot (sqft)
Sold 10/18/2026