Member Features
Find Real Estate Bargain!
Full foreclosure details
Home value, equity and ownership info
Find homes priced below market
Get full access with a FREE Account
Already a member?
$939,500
Listing Price4beds
5.25baths
2,672sqft
12,720sqft lot
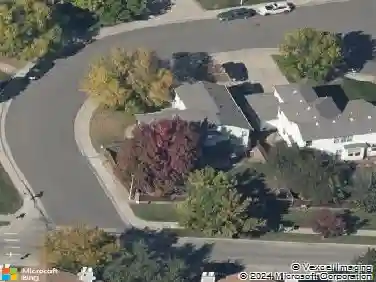
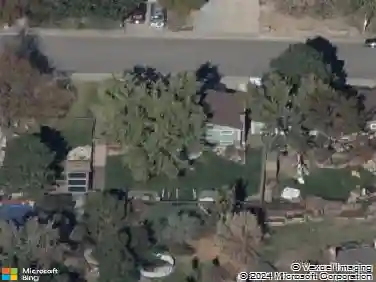
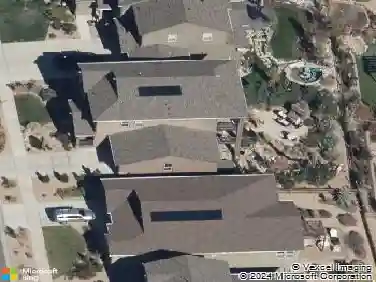
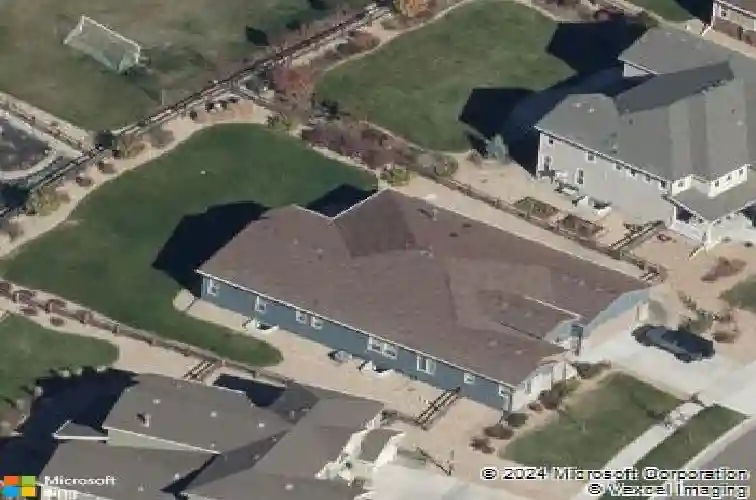
8465 Poppy St, Arvada, CO 80007
Member Features
Find Real Estate Bargain!
Full foreclosure details
Home value, equity and ownership info
Find homes priced below market
Get full access with a FREE Account
Already a member?
For Sale
Home type
Price / sqft
Year built
Home Details
Leyden Ranch is known for mountain views, Colorado sunsets, trails, inviting streets and covered porches built for outdoor living. Just a short drive to Golden for coffee, Boulder for dinner and West Woods Golf Club-one of Colorado's most popular public courses. This is one of the community's largest ranch-style floor plans, offering true main-level living with a fully finished basement. Engineered hardwood floors run throughout the main level. The updated kitchen features new countertops and backsplash, dual ovens, a gas cooktop, stainless steel appliances and a large island with room to cook, bake and gather. The open layout connects the kitchen to the dining area and family room with a gas fireplace. The private primary suite includes a walk-in closet and an updated bath with custom tile, a glass-enclosed shower and dual vanity. Two additional bedrooms, a full bath, powder bath, mudroom and large pantry complete the main level. The finished basement has space for a large sectional, pool table and game area. A wet bar with a dishwasher and beverage refrigerator adds flexibility for entertaining or extended stays. The lower level also includes a fourth bedroom with an attached bath, large laundry room, oversized pantry and ample storage. Outside, enjoy a covered patio, extended entertaining area, landscaped backyard and views from the patio. A three-car tandem garage completes this spacious ranch designed for easy living.
Interior Details
2672
4
5.25
Has Heating:
Yes
Heating Type:
Forced Air With Air Conditioning
Has Cooling:
Yes
Cooling Type:
Central
Has Fuel:
No
Fuel Type:
N/A
Has Basement:
No
Basement Type:
Basement (unspecified)
Has Flooring:
No
Flooring Type:
N/A
Has Fireplace:
Yes
Fireplace Type:
N/A
Property Details
12720
No
No
Type:
Garage, Attached
Location:
N/A
Status:
N/A
Number of Spaces:
2
No
No
No
No
No
No
No
Construction Details
Ranch
N/A
N/A
N/A
N/A
Tax History
Year
Amount
Land
Improvement
Percent Change
Assessment
2019
$5,684
$10,374
$28,752
--%
$39,126
2019
$5,684
$10,374
$28,752
--%
$39,126
2018
$5,663
$12,118
$26,234
--%
$38,352
2017
$5,345
$12,118
$26,234
--%
$38,352
2016
$5,481
$11,651
$27,462
--%
$39,113
2014
$239
$1,636
$0
--%
$1,636

Average Home Price in 80007
Nearby Properties
Zip Code
Price
Bed
Bath
Sqft
Lot
Sold Date
$949,943
$949,943
4 Beds
4 Baths
2,898 Sqft
11,979 Lot (sqft)
Sold 09/10/2026
$924,320
$924,320
2 Beds
3 Baths
2,732 Sqft
12,937 Lot (sqft)
Sold 07/07/2026
$1,202,246
$1,202,246
3 Beds
3 Baths
2,496 Sqft
6,273 Lot (sqft)
Sold 10/27/2026
$885,000
$885,000
4 Beds
4 Baths
2,378 Sqft
6,708 Lot (sqft)
Sold 10/05/2026
$1,295,000
$1,295,000
4 Beds
4 Baths
2,839 Sqft
11,108 Lot (sqft)
Sold 10/27/2026
$939,500
$939,500
4 Beds
5.25 Baths
2,672 Sqft
12,720 Lot (sqft)
Sold 10/27/2026
$948,100
$948,100
3 Beds
4.25 Baths
2,481 Sqft
10,106 Lot (sqft)
Sold 10/26/2026
$975,000
$975,000
3 Beds
3 Baths
2,481 Sqft
4,661 Lot (sqft)
Sold 10/26/2026
$1,225,409
$1,225,409
5 Beds
5 Baths
2,481 Sqft
14,549 Lot (sqft)
Sold 10/26/2026