Member Features
Find Real Estate Bargain!
Full foreclosure details
Home value, equity and ownership info
Find homes priced below market
Get full access with a FREE Account
Already a member?
$535,000
Listing Price3beds
2baths
1,598sqft
18,731sqft lot
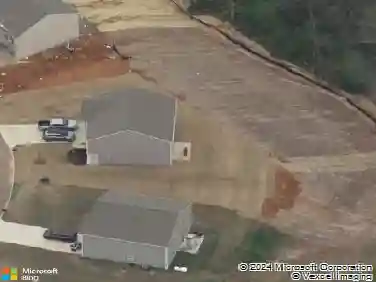
348 Poppy Pl, Lenoir City, TN 37772
Member Features
Find Real Estate Bargain!
Full foreclosure details
Home value, equity and ownership info
Find homes priced below market
Get full access with a FREE Account
Already a member?
For Sale
Off Market
Home type
Price / sqft
Year built
Home Details
If classic and versatile are your style, you'll find that the Birch checks all of your boxes. Nestled just minutes away from the vibrant communities of Lenoir City and Farragut, this home is designed for those who crave both convenience and elegance. Experience the grandeur of 10-foot ceilings and 8-foot doors that create an airy atmosphere throughout the home. An ample two-car garage opens invitingly into the laundry and kitchen area to welcome you home at the end of the day. Inside, the spacious kitchen is equipped with granite countertops and room to get the whole family cooking. Everything needed for one-level living is at your fingertipsincluding three bedrooms, a Primary Suite featuring a walk-in closet, and a large bathroom. A thoughtful open concept layout allows all three bedrooms to flow into the living room and dining space through the foyer. This plan is extremely functional and meets the needs of singles, empty nesters and families alike! Come see the Birch floor plan in Farmstead! It's a fabulous place to call home!! *Subdivision offers other floor plans, call for info! Builder's Preferred Lenders offer various incentives including 1% of Buyer's Loan Amount as credit toward Buyer's choice of closing costs, prepaids, discount points and/or loan buy down! OPEN HOUSE MONDAY, THURSDAY-SUNDAY 1-5:00pm
Interior Details
1598
3
2
Has Heating:
Yes
Heating Type:
Heat Pump
Has Cooling:
Yes
Cooling Type:
N/A
Has Fuel:
No
Fuel Type:
N/A
Has Basement:
No
Basement Type:
N/A
Has Flooring:
No
Flooring Type:
Carpet
Has Fireplace:
Yes
Fireplace Type:
N/A
Property Details
18731
Yes
Yes
Type:
Garage, Attached
Location:
N/A
Status:
N/A
Number of Spaces:
0
No
No
No
No
Yes
No
No
Construction Details
L-shape
N/A
N/A
Gable/hip
Composition Shingle
Tax History
Year
Amount
Land
Improvement
Percent Change
Assessment

Average Home Price in 37772
Nearby Properties
Zip Code
Price
Bed
Bath
Sqft
Lot
Sold Date
$535,000
$535,000
3 Beds
2 Baths
1,598 Sqft
18,731 Lot (sqft)
Sold 09/29/2026
$600,932
3 Beds
2 Baths
1,600 Sqft
14,810 Lot (sqft)
Sold 10/26/2026
$599,900
3 Beds
2 Baths
1,590 Sqft
16,117 Lot (sqft)
Sold 10/26/2026