Member Features
Find Real Estate Bargain!
Full foreclosure details
Home value, equity and ownership info
Find homes priced below market
Get full access with a FREE Account
Already a member?
$574,900
Listing Price4beds
3baths
1,646sqft
43,996sqft lot
74 Poplar Dr, Shelton, CT 06484
Member Features
Find Real Estate Bargain!
Full foreclosure details
Home value, equity and ownership info
Find homes priced below market
Get full access with a FREE Account
Already a member?
For Sale
Off Market
Home type
Price / sqft
Year built
Home Details
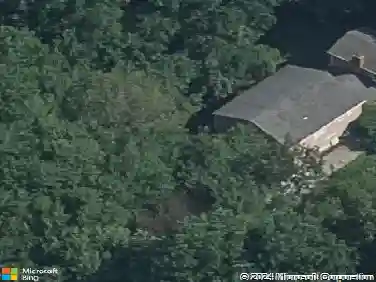
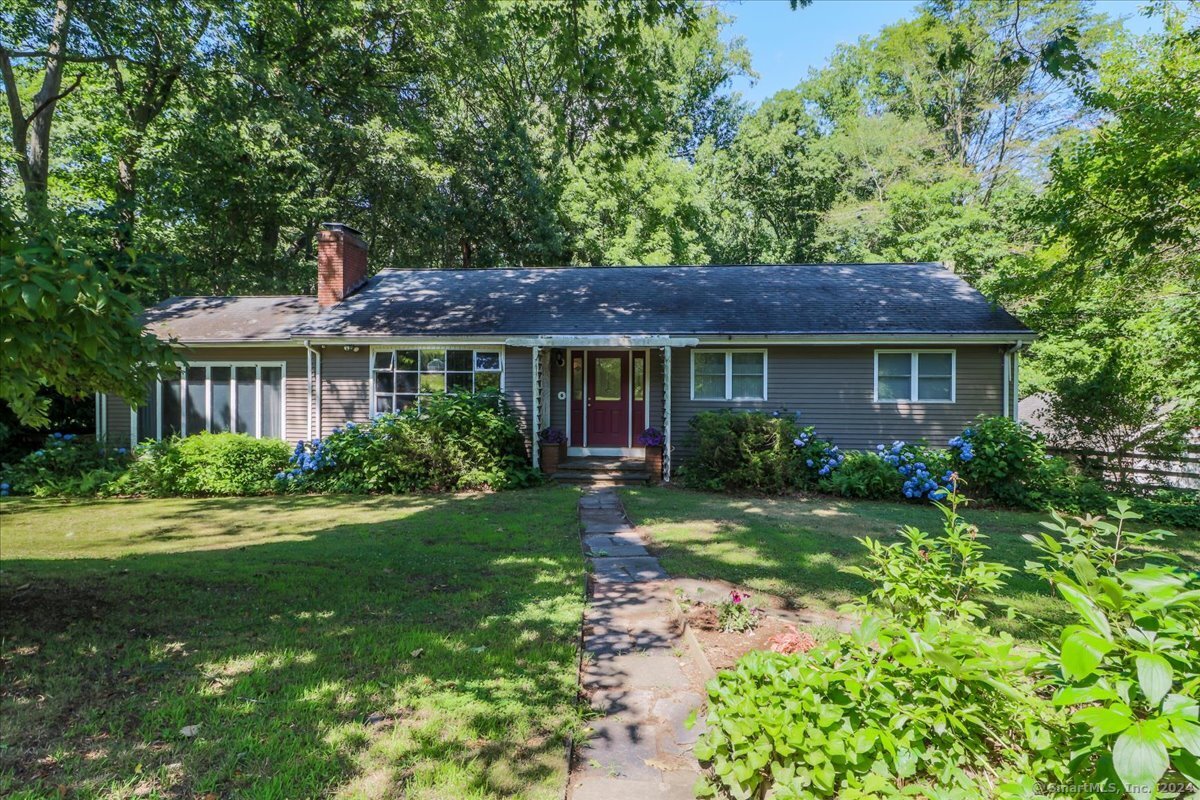
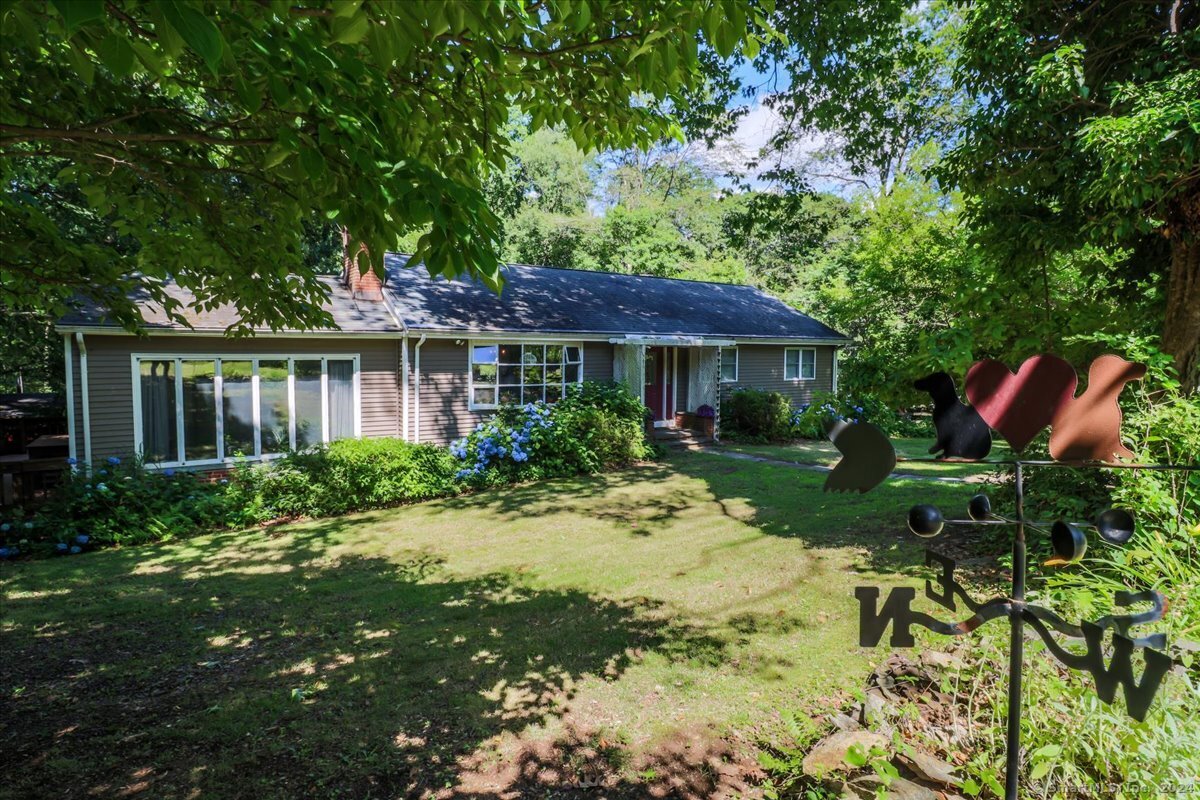
74 Poplar Drive is a 4 bedroom 2.5 bath 2 level ranch with an in-law nestled in an ideal neighborhood. Situated close to Huntington Center and abutting 30 acres of land locked conservation land identified as OS 93. This home is versatile and offers walk-out access from both levels. The first floor boasts 3 good size bedrooms, a bath and a half, living room with fireplace and an eat in kitchen with plenty of granite counter space for entertaining. The first floor has hardwood floors throughout and a family room with exposed brick and beams that can be closed off from the main house for quiet enjoyment. The family room leads to a Trex deck accessing the front yards tranquility and backyards entertainment. The backyard is an oasis for all: tree house, 2 sheds, and a unique party room which is enclosed and equipped with wi-fi, wet bar and fireplace allowing you to entertain outside in all weather. The backyard chess board doubles as a basket ball court. The yard offers an area for volleyball which doubles as an ice-skating rink in the winter with the included kit, making this the backyard for all seasons. T The lower level in-law ground level access means no more stairs and includes a private bedroom, kitchenette, laundry and sitting room with another wood burning stove. The 3rd garage is ideal for the in-law, car buff or contractor. This garage has provisions for radiant floor heat. Wood from the property was used to make furniture and the kitchen cabinets.
Interior Details
1646
4
3
Has Heating:
Yes
Heating Type:
Oil
Has Cooling:
No
Cooling Type:
N/A
Has Fuel:
Yes
Fuel Type:
Oil
Has Basement:
No
Basement Type:
Unfinished
Has Flooring:
No
Flooring Type:
N/A
Has Fireplace:
Yes
Fireplace Type:
N/A
Property Details
43996
No
No
Type:
Garage, Attached
Location:
N/A
Status:
N/A
Number of Spaces:
2
N/A
N/A
N/A
N/A
N/A
N/A
N/A
Construction Details
Ranch
Wood Siding
N/A
N/A
N/A
Tax History
Year
Amount
Land
Improvement
Percent Change
Assessment
2020
$5,021
$71,820
$152,110
--%
$223,930
2019
$5,021
$71,820
$152,110
--%
$223,930
2017
$4,973
$71,820
$152,110
--%
$223,930
2015
$4,757
$71,820
$141,400
--%
$213,220
2014
$4,757
$71,820
$141,400
--%
$213,220

Average Home Price in 06484
Nearby Properties
Zip Code
Price
Bed
Bath
Sqft
Lot
Sold Date
$379,900
3 Beds
2 Baths
1,402 Sqft
6,098 Lot (sqft)
Sold 10/13/2026
$574,900
$574,900
4 Beds
3 Baths
1,646 Sqft
43,996 Lot (sqft)
Sold 10/12/2026
$454,706
$454,706
3 Beds
1 Baths
1,632 Sqft
40,075 Lot (sqft)
Sold 10/18/2026