
Member Features
Find Real Estate Bargain!
Full foreclosure details
Home value, equity and ownership info
Find homes priced below market
Get full access with a FREE Account
Already a member?
$689,000
Listing Price5beds
4baths
5,115sqft
87,120sqft lot
915 Pool Rd, Hiram, GA 30141
Member Features
Find Real Estate Bargain!
Full foreclosure details
Home value, equity and ownership info
Find homes priced below market
Get full access with a FREE Account
Already a member?
For Sale
Pending
Off Market
Home type
Price / sqft
Year built
Home Details
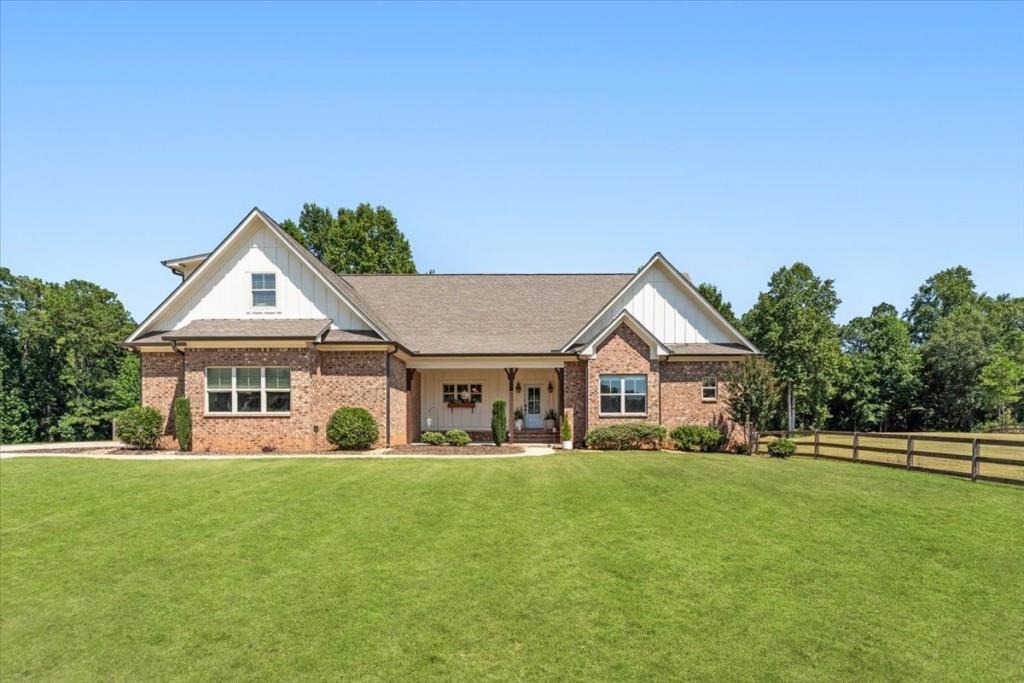
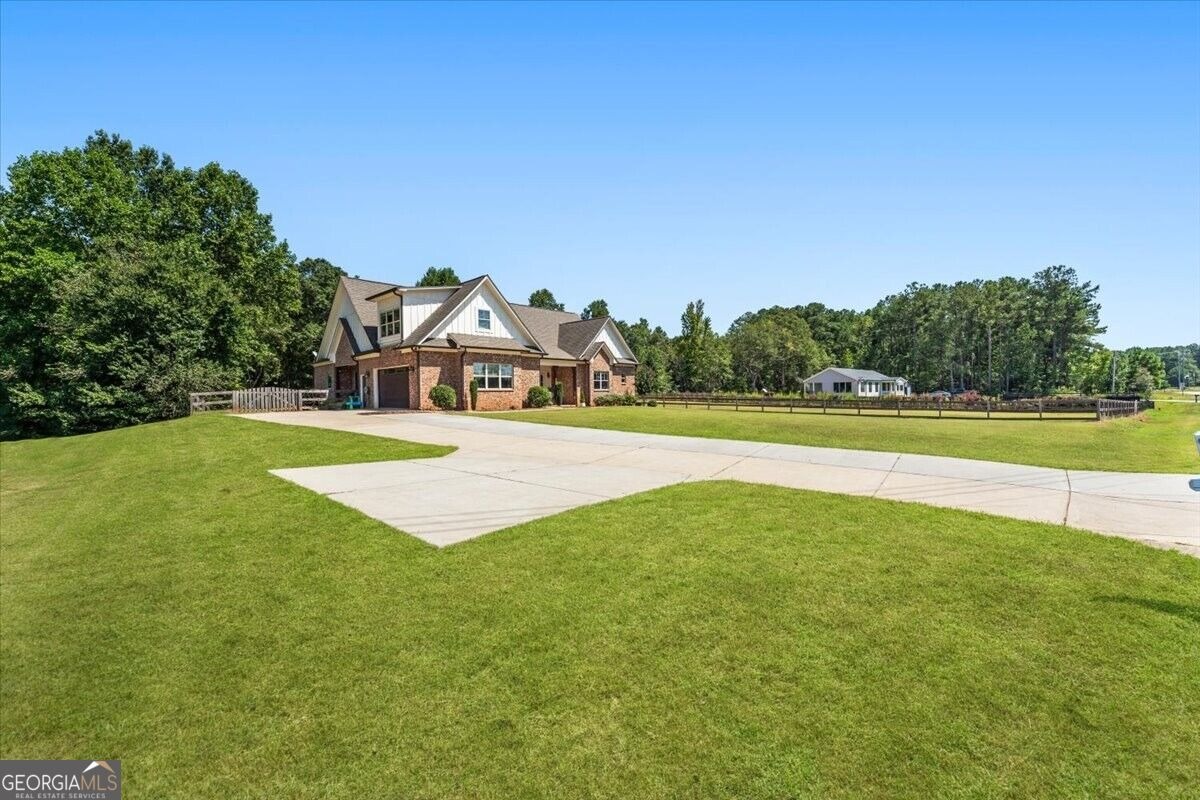
Set on a welcoming +/- 2 acres in Hiram, this four-sided brick ranch offers the rare combination of space and convenience, with a location that captures the feel of country living just minutes from the historic downtown district. More than an acre of the property is enclosed with a new fence, and freshly landscaped grounds set the tone before you even reach the inviting covered front porch. Step inside to a light, bright and open floor plan with high-volume ceilings, new paint, new light fixtures, and hardwood flooring flowing throughout the main level. The kitchen, living area, and dining space connect seamlessly to create a great room anchored around a fireplace with a brick surround and shiplap accent. Large windows and doors across the back wall bathe the space in natural light and the wraparound back deck overlooks the private acreage. The kitchen is built for both everyday living and entertaining, with a large eat-in island with integrated storage, granite countertops, stainless steel appliances, tile backsplash and large sink beneath a picture window framing views of the front yard. Just off the kitchen, a hallway leads to a built-in office nook with custom cabinetry, ideal for a home office or homework station, along with a laundry room and mudroom drop zone conveniently near the garage entry. The primary suite is tucked in the back corner of the main level, featuring high-volume tray ceilings, a large walk-in closet, and an ensuite bath with a dual vanity, large walk
Interior Details
5115
5
4
Has Heating:
Yes
Heating Type:
Forced Air With Air Conditioning
Has Cooling:
Yes
Cooling Type:
Central
Has Fuel:
Yes
Fuel Type:
Gas
Has Basement:
No
Basement Type:
Partial
Has Flooring:
No
Flooring Type:
Hardwood
Has Fireplace:
Yes
Fireplace Type:
N/A
Property Details
87120
No
No
Type:
Garage, Attached
Location:
N/A
Status:
N/A
Number of Spaces:
0
No
No
No
No
Yes
No
No
Construction Details
N/A
Fiber Cement Siding (hardi-board/hardi-plank)
N/A
Gable/hip
Composition Shingle
Tax History
Year
Amount
Land
Improvement
Percent Change
Assessment
2020
$4,578
$15,800
$138,360
--%
$154,160
2019
$1,966
$16,720
$48,560
--%
$65,280
2018
$495
$16,440
$0
--%
$16,440
2017
$481
$15,760
$0
--%
$15,760
2016
$476
$15,760
$0
--%
$15,760

Average Home Price in 30141
Nearby Properties
Zip Code
Price
Bed
Bath
Sqft
Lot
Sold Date
$689,000
$689,000
5 Beds
4 Baths
5,115 Sqft
87,120 Lot (sqft)
Sold 10/13/2026




