Member Features
Find Real Estate Bargain!
Full foreclosure details
Home value, equity and ownership info
Find homes priced below market
Get full access with a FREE Account
Already a member?
$289,900
Listing Price2beds
2baths
968sqft
5,140sqft lot
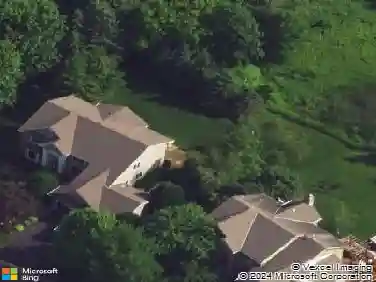
1042 Pontiac Ln, Chanhassen, MN 55317
Member Features
Find Real Estate Bargain!
Full foreclosure details
Home value, equity and ownership info
Find homes priced below market
Get full access with a FREE Account
Already a member?
For Sale
Off Market
Home type
Price / sqft
Year built
Home Details
Welcome to 1042 Pontiac Lane, a beautifully updated townhome nestled in a quiet Chanhassen neighborhoodjust a short drive from the shops, dining, and lakeside charm of downtown Excelsior!nStep inside to find tasteful updates throughout, including new flooring/carpet, refreshed lighting, new trim and doors, water softener, water heater, and an open light-filled layout. The kitchen features stainless steel appliances, sleek countertops, and ample storageperfect for entertaining or everyday living. Enjoy spacious bedrooms, updated bathrooms, and multiple living areas that provide flexibility for work or relaxation. One of the standout features of this home is the expansive, beautifully maintained deckan ideal spot for morning coffee, evening meals, or weekend gatherings with family and friends! nDont miss this exceptional opportunity to own an updated home in a highly sought-after location!
Interior Details
968
2
2
Has Heating:
Yes
Heating Type:
Central
Has Cooling:
Yes
Cooling Type:
N/A
Has Fuel:
No
Fuel Type:
N/A
Has Basement:
No
Basement Type:
Basement (unspecified)
Has Flooring:
No
Flooring Type:
Carpet
Has Fireplace:
Yes
Fireplace Type:
N/A
Property Details
5140
No
No
Type:
Garage, Tuckunder
Location:
N/A
Status:
N/A
Number of Spaces:
2
N/A
N/A
N/A
N/A
N/A
N/A
N/A
Construction Details
Split Level
Combination
N/A
Gable/hip
Composition Shingle
Tax History
Year
Amount
Land
Improvement
Percent Change
Assessment
2020
$1,758
$0
$0
--%
$145,000
2019
$1,758
$0
$0
--%
$137,900
2018
$1,710
$0
$0
--%
$130,000
2017
$1,498
$0
$0
--%
$107,400
2016
$1,520
$0
$0
--%
$105,100
2014
$1,292
$0
$0
--%
$82,800
2013
$1,260
$30,600
$74,100
--%
$104,700
2011
$1,360
$0
$0
--%
$87,000

Average Home Price in 55317
Nearby Properties
Zip Code
Price
Bed
Bath
Sqft
Lot
Sold Date
$305,978
$305,978
2 Beds
1.75 Baths
1,012 Sqft
4,138 Lot (sqft)
Sold 09/01/2026
$279,079
3 Beds
1.75 Baths
1,056 Sqft
4,835 Lot (sqft)
Sold 06/05/2026
$259,900
3 Beds
1.5 Baths
1,012 Sqft
5,358 Lot (sqft)
Sold 10/18/2026
$279,900
3 Beds
2 Baths
1,012 Sqft
6,098 Lot (sqft)
Sold 10/13/2026
$299,900
3 Beds
2 Baths
1,056 Sqft
5,097 Lot (sqft)
Sold 10/13/2026
$289,900
$289,900
2 Beds
2 Baths
968 Sqft
5,140 Lot (sqft)
Sold 10/13/2026
$293,000
2 Beds
1.75 Baths
1,012 Sqft
5,009 Lot (sqft)
Sold 10/13/2026
$275,000
2 Beds
2 Baths
1,088 Sqft
6,882 Lot (sqft)
Sold 10/13/2026
$475,000
4 Beds
1.75 Baths
1,048 Sqft
13,460 Lot (sqft)
Sold 10/13/2026