Member Features
Find Real Estate Bargain!
Full foreclosure details
Home value, equity and ownership info
Find homes priced below market
Get full access with a FREE Account
Already a member?
$444,900
Listing Price4beds
3baths
2,542sqft
10,240sqft lot
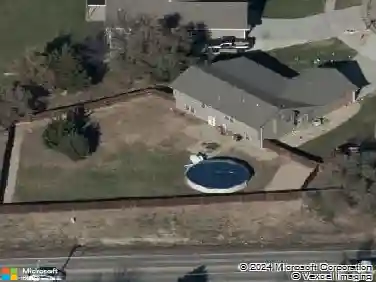
2222 Sw Pondview Dr, Topeka, KS 66614
Member Features
Find Real Estate Bargain!
Full foreclosure details
Home value, equity and ownership info
Find homes priced below market
Get full access with a FREE Account
Already a member?
For Sale
Off Market
Home type
Price / sqft
Year built
Home Details
Welcome to this beautifully updated ranch-style home located in the Washburn Rural School District! This spacious 4-bedroom, 3-bathroom home offers a perfect blend of comfort, functionality, and style. Step inside to find soaring 10+ ceilings, elegant tray and vaulted ceiling features, and fresh interior and exterior paint throughout. The inviting living room boasts a gas-starting fireplace and 10 ceilings, creating a warm and open atmosphere. Adjacent is a formal dining room, perfect for entertaining family and guests. The main level includes 3 generously sized bedrooms, 2 full bathrooms, and a convenient laundry room. The kitchen is a true highlight, featuring gorgeous granite countertops from Heartland Granite & Quartz, ample cabinetry, and pantry.. all with a view of the deck. Downstairs, the walk-out basement offers incredible versatility with a finished rec room, 1 bedroom, and 1 full bathroom. It also includes a second kitchen space with laundry hookups and two separate walk-out access pointsideal for guests, in-laws, or a home business setup. Outdoor living is just as impressive, with a large deck off the dining room, a spacious patio with a hot tub, and beautifully landscaped surroundings. Enjoy the tranquil Koi pond with a fountain and a nearby pond for peaceful views. Additional highlights include: New plush carpet throughout (installed within the last year) 50-year Davinci Composite Polyurethane roof No HOA Close to Brookfield Park, Family Park, and Shawnee County
Interior Details
2542
4
3
Has Heating:
Yes
Heating Type:
Yes
Has Cooling:
Yes
Cooling Type:
Central
Has Fuel:
No
Fuel Type:
N/A
Has Basement:
No
Basement Type:
Full
Has Flooring:
No
Flooring Type:
N/A
Has Fireplace:
Yes
Fireplace Type:
N/A
Property Details
10240
No
No
Type:
Garage, Attached
Location:
N/A
Status:
N/A
Number of Spaces:
2
No
No
No
No
No
No
No
Construction Details
Ranch
Combination
N/A
N/A
Wood Shingle
Tax History
Year
Amount
Land
Improvement
Percent Change
Assessment
2020
$4,396
$0
$0
--%
$28,008
2019
$4,273
$0
$0
--%
$27,193
2018
$4,095
$0
$0
--%
$26,147
2017
$4,062
$0
$0
--%
$25,634
2016
$3,961
$0
$0
--%
$25,009

Average Home Price in 66614
Nearby Properties
Zip Code
Price
Bed
Bath
Sqft
Lot
Sold Date
$326,449
$326,449
3 Beds
3 Baths
2,542 Sqft
11,544 Lot (sqft)
Sold 10/02/2026
$336,834
$336,834
4 Beds
2.5 Baths
2,356 Sqft
18,304 Lot (sqft)
Sold 10/13/2026
$332,758
$332,758
4 Beds
3 Baths
2,806 Sqft
11,560 Lot (sqft)
Sold 10/13/2026
$316,725
$316,725
3 Beds
2.5 Baths
2,606 Sqft
11,125 Lot (sqft)
Sold 10/13/2026
$311,697
$311,697
4 Beds
2.5 Baths
2,576 Sqft
14,940 Lot (sqft)
Sold 10/13/2026