Member Features
Find Real Estate Bargain!
Full foreclosure details
Home value, equity and ownership info
Find homes priced below market
Get full access with a FREE Account
Already a member?
$600,000
Listing Price3beds
4baths
3,034sqft
4,620sqft lot
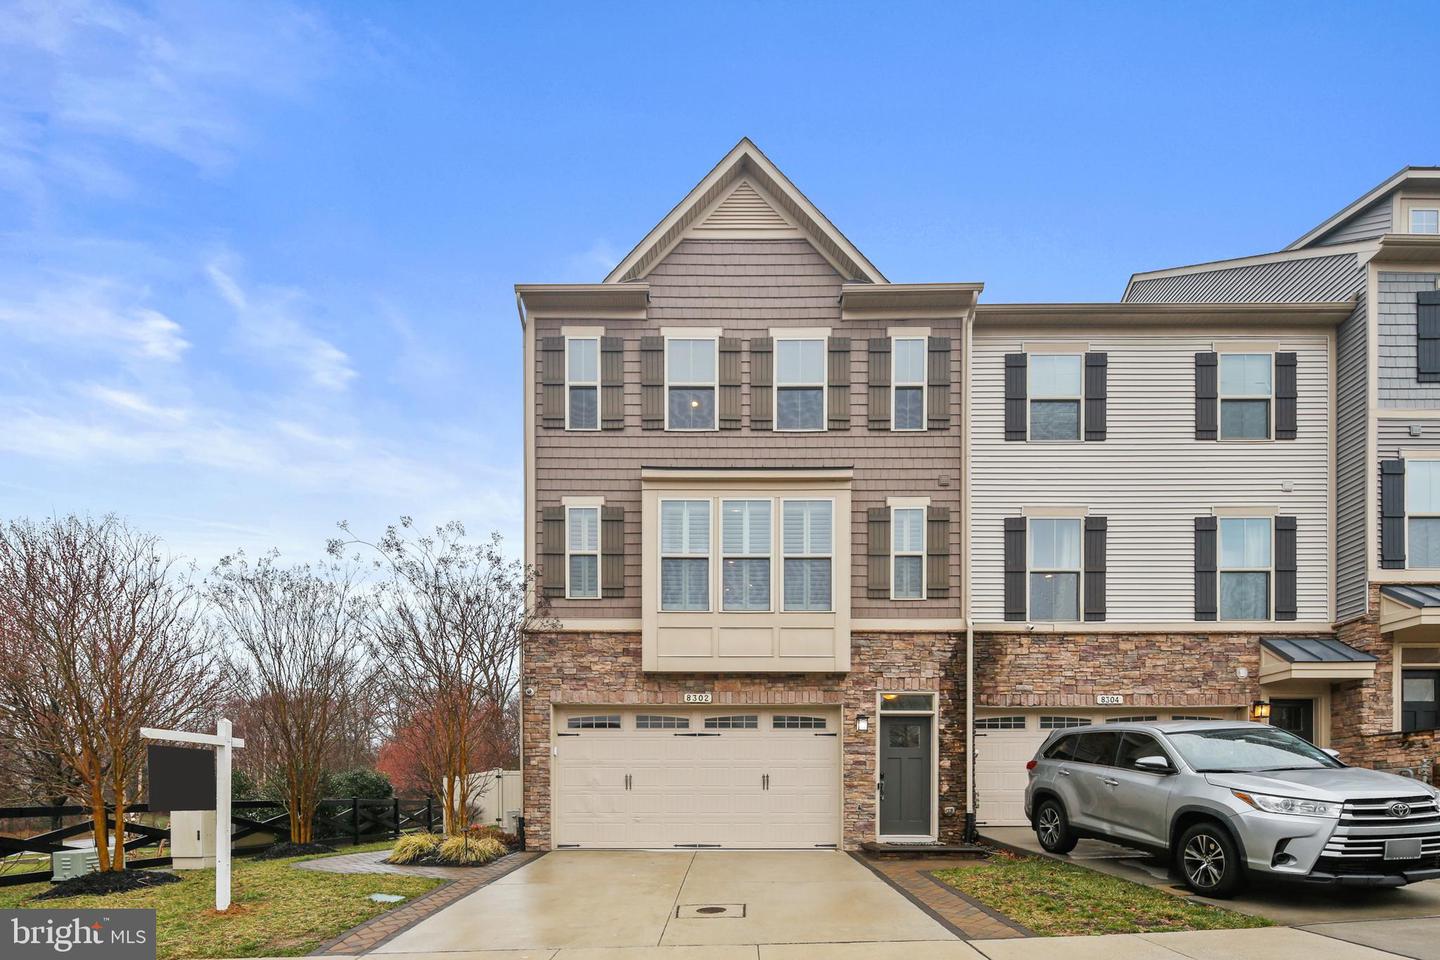
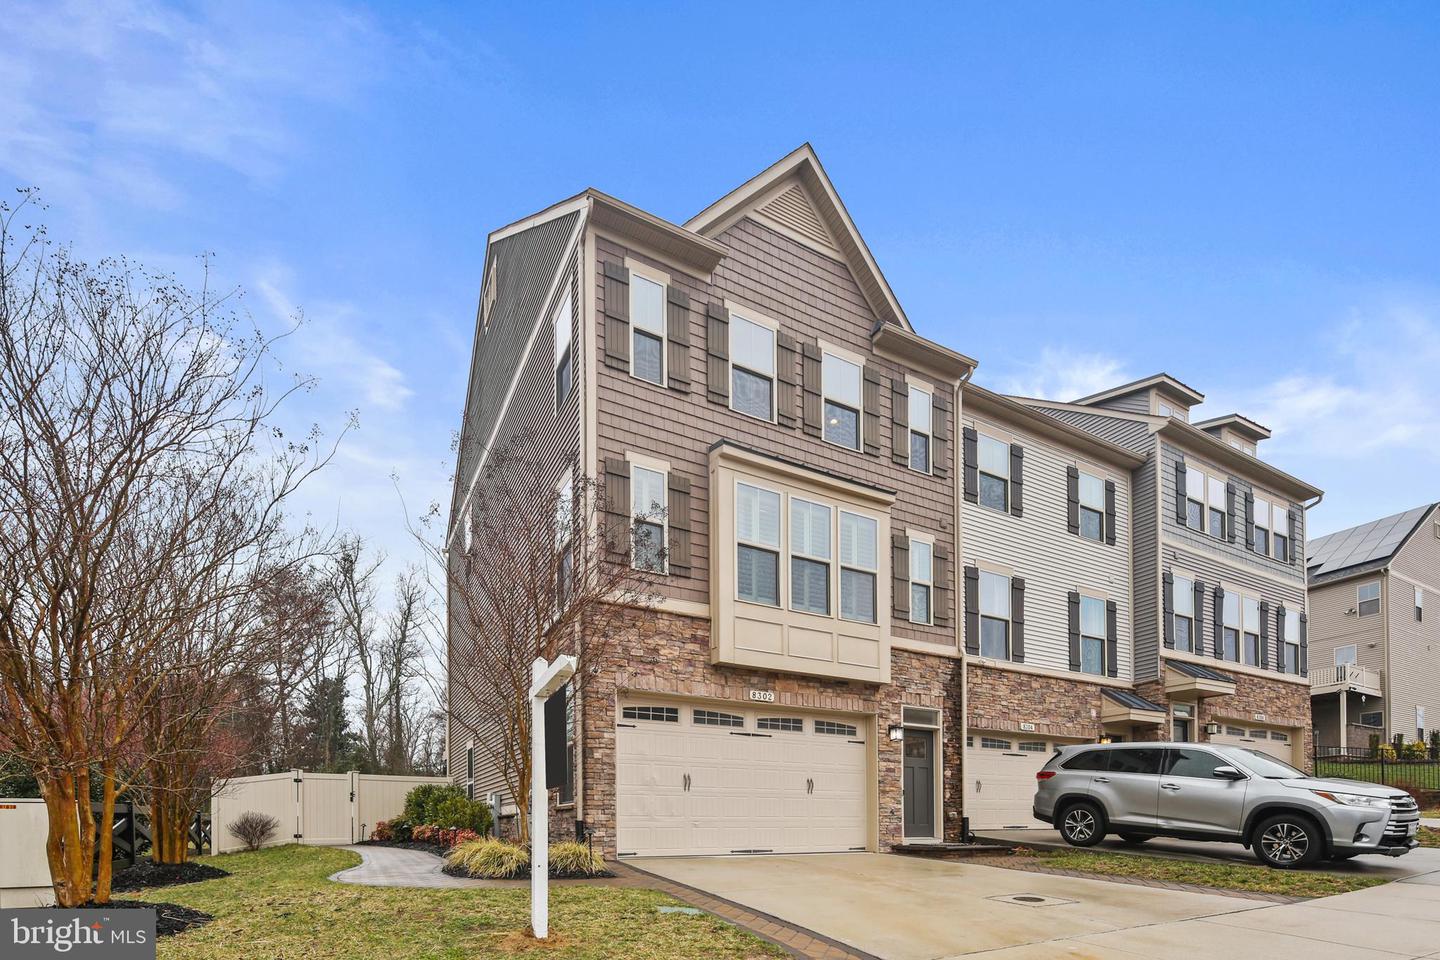
8302 Pondview Dr, Millersville, MD 21108
Member Features
Find Real Estate Bargain!
Full foreclosure details
Home value, equity and ownership info
Find homes priced below market
Get full access with a FREE Account
Already a member?
For Sale
Off Market
Home type
Price / sqft
Year built
Home Details
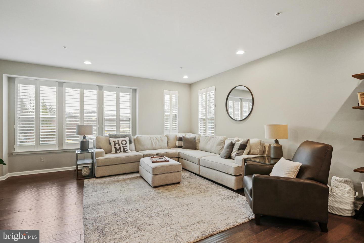
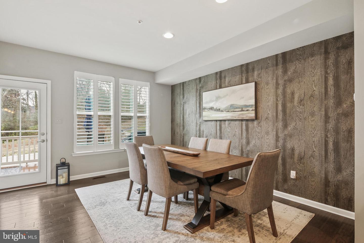
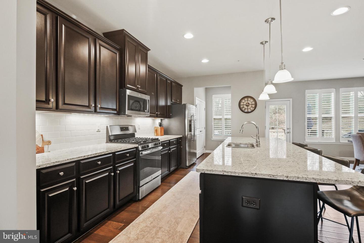
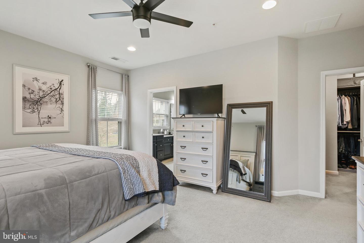
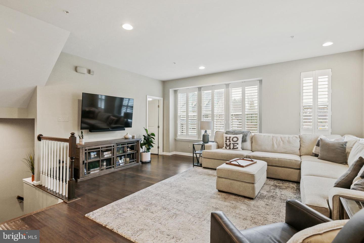
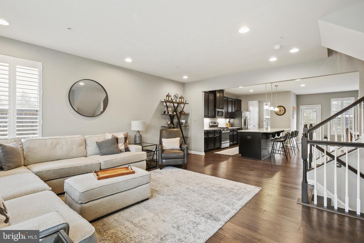
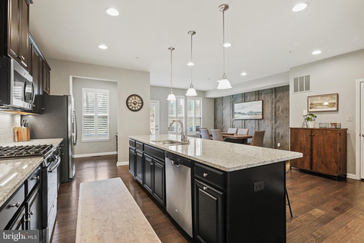
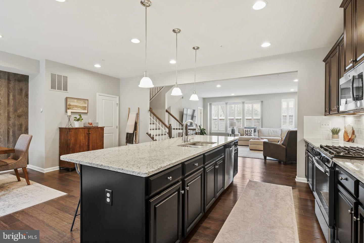
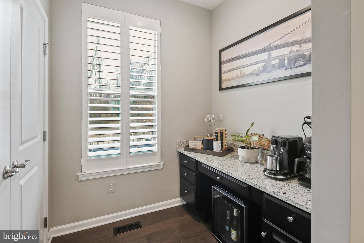
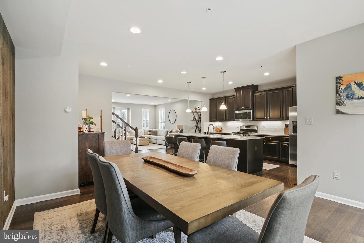
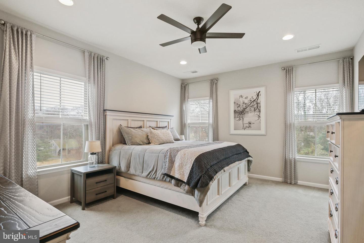
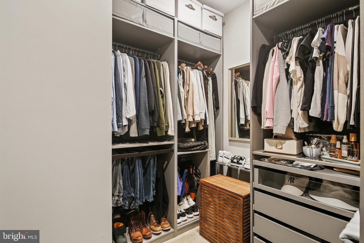
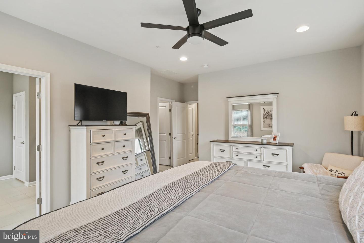
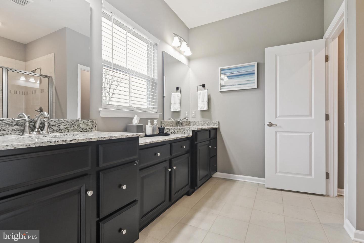
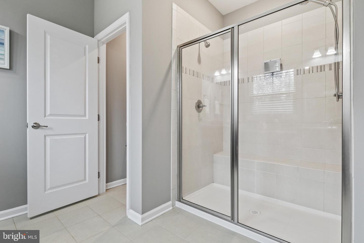
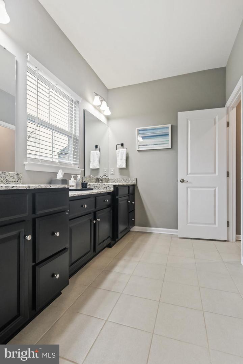
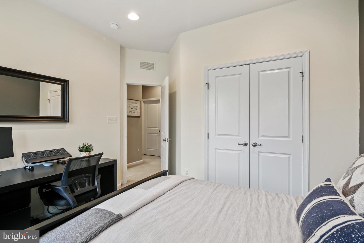
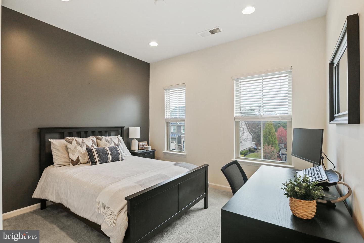
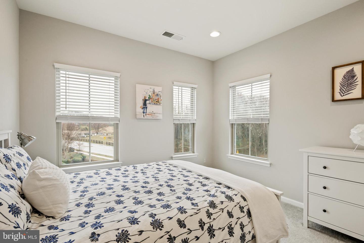
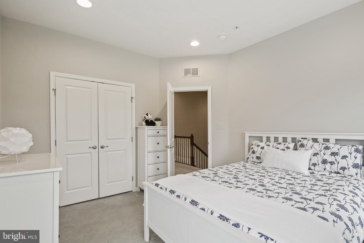
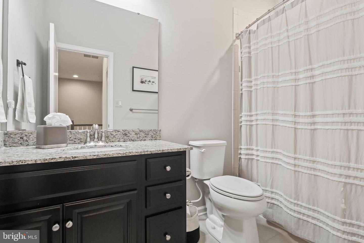
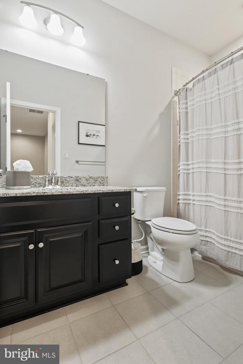
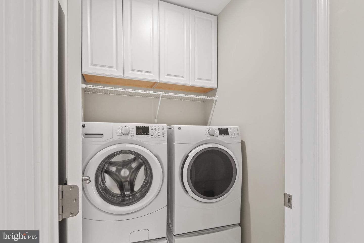
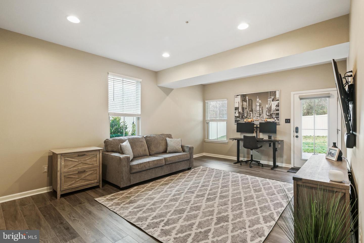
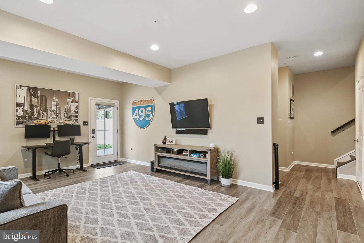
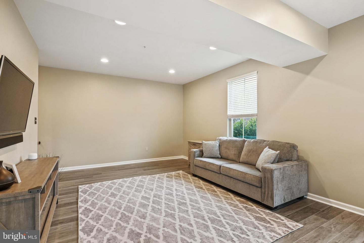
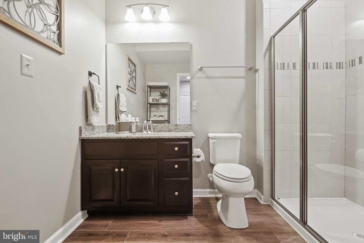
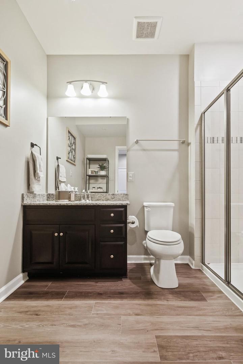
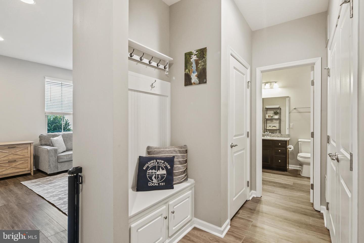
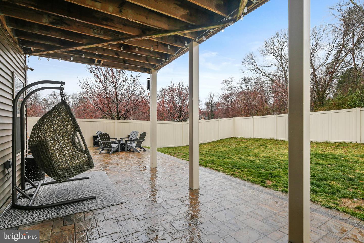
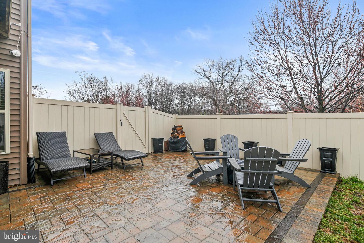
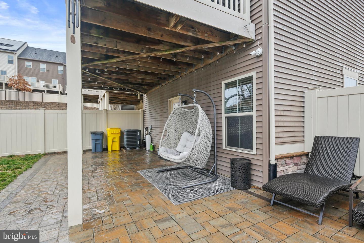
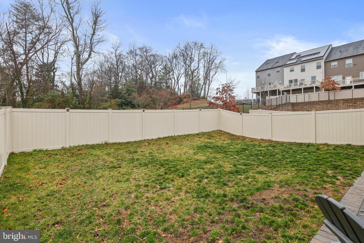
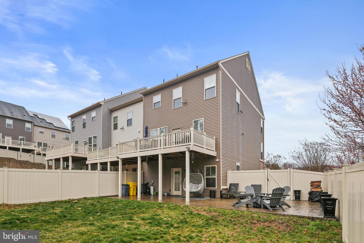
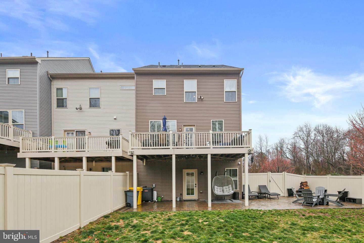
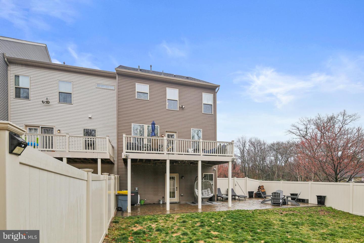
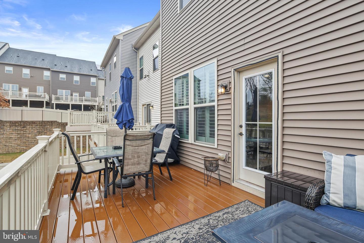
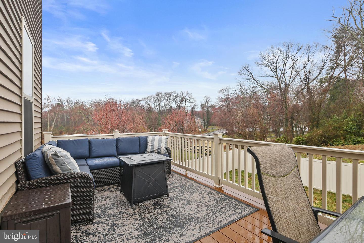
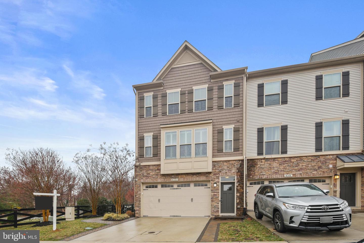
This end unit townhome was the former model for the community and checks all the boxes with tons of upgrades. The McPherson model has the open floor plan youve been looking for with engineered hardwood floors and a gourmet kitchen including a gas range, granite countertops, and large center island. With the 4 extension you have a versatile space that can be used as coffee bar, office space, or craft area. The massive great room opens to the kitchen and dining area which is perfect for entertaining. Upstairs are the three bedrooms featuring a primary suite with a walk-in closet with custom built ins and a bathroom suite with a double bowl vanity and roman shower. The second-floor laundry room (more than a laundry closet!) is just steps away for ultimate convenience. The guest bedrooms are well-sized with large closets and recessed lighting. The lower level is finished with LVP flooring throughout and is above grade so allows tons of natural light. With access to the two-car garage and fenced in backyard, you also have a full bathroom, mudroom/drop station, and large recreation room. The garage has epoxy flooring and a heating and cooling unit. Upgrades to the home are found in the outdoor living space including composite decking, stone patio, a large fenced in yard, landscaping and is rounded out by an irrigation system! Pondview is known for its amenities with a clubhouse, fitness center, outdoor pool, fishing pier, firepit, playground, wooded trails, dog park and much more!
Interior Details
3034
3
4
Has Heating:
Yes
Heating Type:
Heat Pump
Has Cooling:
Yes
Cooling Type:
Central
Has Fuel:
No
Fuel Type:
N/A
Has Basement:
No
Basement Type:
No Basement
Has Flooring:
No
Flooring Type:
N/A
Has Fireplace:
Yes
Fireplace Type:
N/A
Property Details
4620
No
No
Type:
Garage, Attached
Location:
N/A
Status:
N/A
Number of Spaces:
2
N/A
N/A
N/A
N/A
N/A
N/A
N/A
Construction Details
Townhouse
Siding (not Specified)
N/A
N/A
Composition Shingle
Tax History
Year
Amount
Land
Improvement
Percent Change
Assessment
2021
$5,130
$120,000
$338,600
--%
$458,600
2020
$5,022
$0
$0
--%
$476,267
2019
$4,689
$85,000
$377,500
--%
$462,500
2018
$302
$29,700
$0
--%
$29,700

Average Home Price in 21108
Nearby Properties
Zip Code
Price
Bed
Bath
Sqft
Lot
Sold Date
$634,035
-- Beds
2.5 Baths
2,944 Sqft
2,610 Lot (sqft)
Sold 07/22/2026
$630,000
3 Beds
4 Baths
2,912 Sqft
2,970 Lot (sqft)
Sold 10/13/2026
$599,000
3 Beds
4 Baths
2,880 Sqft
3,061 Lot (sqft)
Sold 11/02/2026
$606,679
-- Beds
2.5 Baths
2,944 Sqft
2,970 Lot (sqft)
Sold 10/27/2026
$650,000
3 Beds
3 Baths
2,924 Sqft
4,400 Lot (sqft)
Sold 10/26/2026
$619,900
4 Beds
5 Baths
2,664 Sqft
3,299 Lot (sqft)
Sold 10/26/2026
$617,230
-- Beds
2.5 Baths
2,684 Sqft
2,465 Lot (sqft)
Sold 10/27/2026
$595,000
3 Beds
4 Baths
2,664 Sqft
2,040 Lot (sqft)
Sold 10/12/2026
$675,000
-- Beds
2.5 Baths
2,632 Sqft
6,838 Lot (sqft)
Sold 10/26/2026