Member Features
Find Real Estate Bargain!
Full foreclosure details
Home value, equity and ownership info
Find homes priced below market
Get full access with a FREE Account
Already a member?
$600,000
Listing Price4beds
4baths
2,664sqft
4,620sqft lot
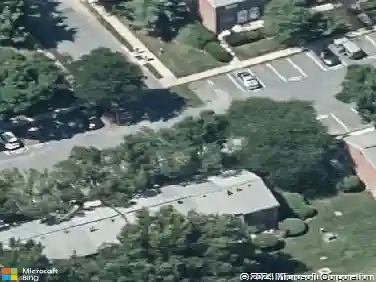
8306 Pondview Dr, Millersville, MD 21108
Member Features
Find Real Estate Bargain!
Full foreclosure details
Home value, equity and ownership info
Find homes priced below market
Get full access with a FREE Account
Already a member?
For Sale
Off Market
Home type
Price / sqft
Year built
Home Details
Welcome to this spacious 3-level townhome that offers the perfect blend of comfort, style, and outdoor living space. A stunning 4-bedroom, 3.5-bath home in the peaceful neighborhood of Millersville, MD. The exterior charms with its elegant stone accents, classic shutters, and well-kept faade, while the attached 2-car garage offers plenty of space for parking and storage, adding extra convenience. Inside, the inviting living room welcomes you with an abundance of natural light pouring in from large windows, plush carpeting, and a cozy gas fireplace. The open layout flows seamlessly into the dining and kitchen areas, making it ideal for family gatherings. The kitchen is truly the heart of the home, featuring rich wood cabinets for ample storage, sleek granite countertops, and stainless steel appliances. With plenty of counter space and modern touches, its designed to be both stylish and functional. Plus, the dining area right next to it adds convenience. Step out from the kitchen to your private deck, where you can enjoy views of the spacious backyard, whether you're grilling out or sipping your morning coffee. Upstairs, the master suite is a cozy space with plenty of natural light, plush carpeting, and an en-suite bathroom that includes double vanities with granite countertops, ample storage, and a glass-enclosed shower. The beautifully appointed hall bathroom boasts a standard-sized bathtub, a sleek polished stone countertop, and generous storage space. The finished base
Interior Details
2664
4
4
Has Heating:
Yes
Heating Type:
Heat Pump
Has Cooling:
Yes
Cooling Type:
Central
Has Fuel:
No
Fuel Type:
N/A
Has Basement:
No
Basement Type:
No Basement
Has Flooring:
No
Flooring Type:
N/A
Has Fireplace:
Yes
Fireplace Type:
N/A
Property Details
4620
No
No
Type:
Garage, Attached
Location:
N/A
Status:
N/A
Number of Spaces:
1
N/A
N/A
N/A
N/A
N/A
N/A
N/A
Construction Details
Townhouse
Siding (not Specified)
N/A
N/A
Composition Shingle
Tax History
Year
Amount
Land
Improvement
Percent Change
Assessment
2021
$4,779
$0
$0
--%
$462,100
2020
$4,685
$0
$0
--%
$448,500
2019
$4,409
$85,000
$349,900
--%
$434,900
2018
$302
$29,700
$0
--%
$29,700

Average Home Price in 21108
Nearby Properties
Zip Code
Price
Bed
Bath
Sqft
Lot
Sold Date
$634,035
-- Beds
2.5 Baths
2,944 Sqft
2,610 Lot (sqft)
Sold 07/22/2026
$560,418
-- Beds
3 Baths
2,520 Sqft
2,160 Lot (sqft)
Sold 10/27/2026
$625,000
3 Beds
4 Baths
2,548 Sqft
2,160 Lot (sqft)
Sold 10/13/2026
$560,000
3 Beds
2 Baths
2,520 Sqft
2,610 Lot (sqft)
Sold 09/29/2026
$630,000
3 Beds
4 Baths
2,912 Sqft
2,970 Lot (sqft)
Sold 10/13/2026
$599,000
3 Beds
4 Baths
2,880 Sqft
3,061 Lot (sqft)
Sold 11/02/2026
$589,900
4 Beds
4 Baths
2,520 Sqft
2,160 Lot (sqft)
Sold 10/13/2026
$606,679
-- Beds
2.5 Baths
2,944 Sqft
2,970 Lot (sqft)
Sold 10/27/2026
$650,000
3 Beds
3 Baths
2,924 Sqft
4,400 Lot (sqft)
Sold 10/26/2026