
Member Features
Find Real Estate Bargain!
Full foreclosure details
Home value, equity and ownership info
Find homes priced below market
Get full access with a FREE Account
Already a member?
$534,900
Listing Price4beds
3baths
2,130sqft
21,344sqft lot
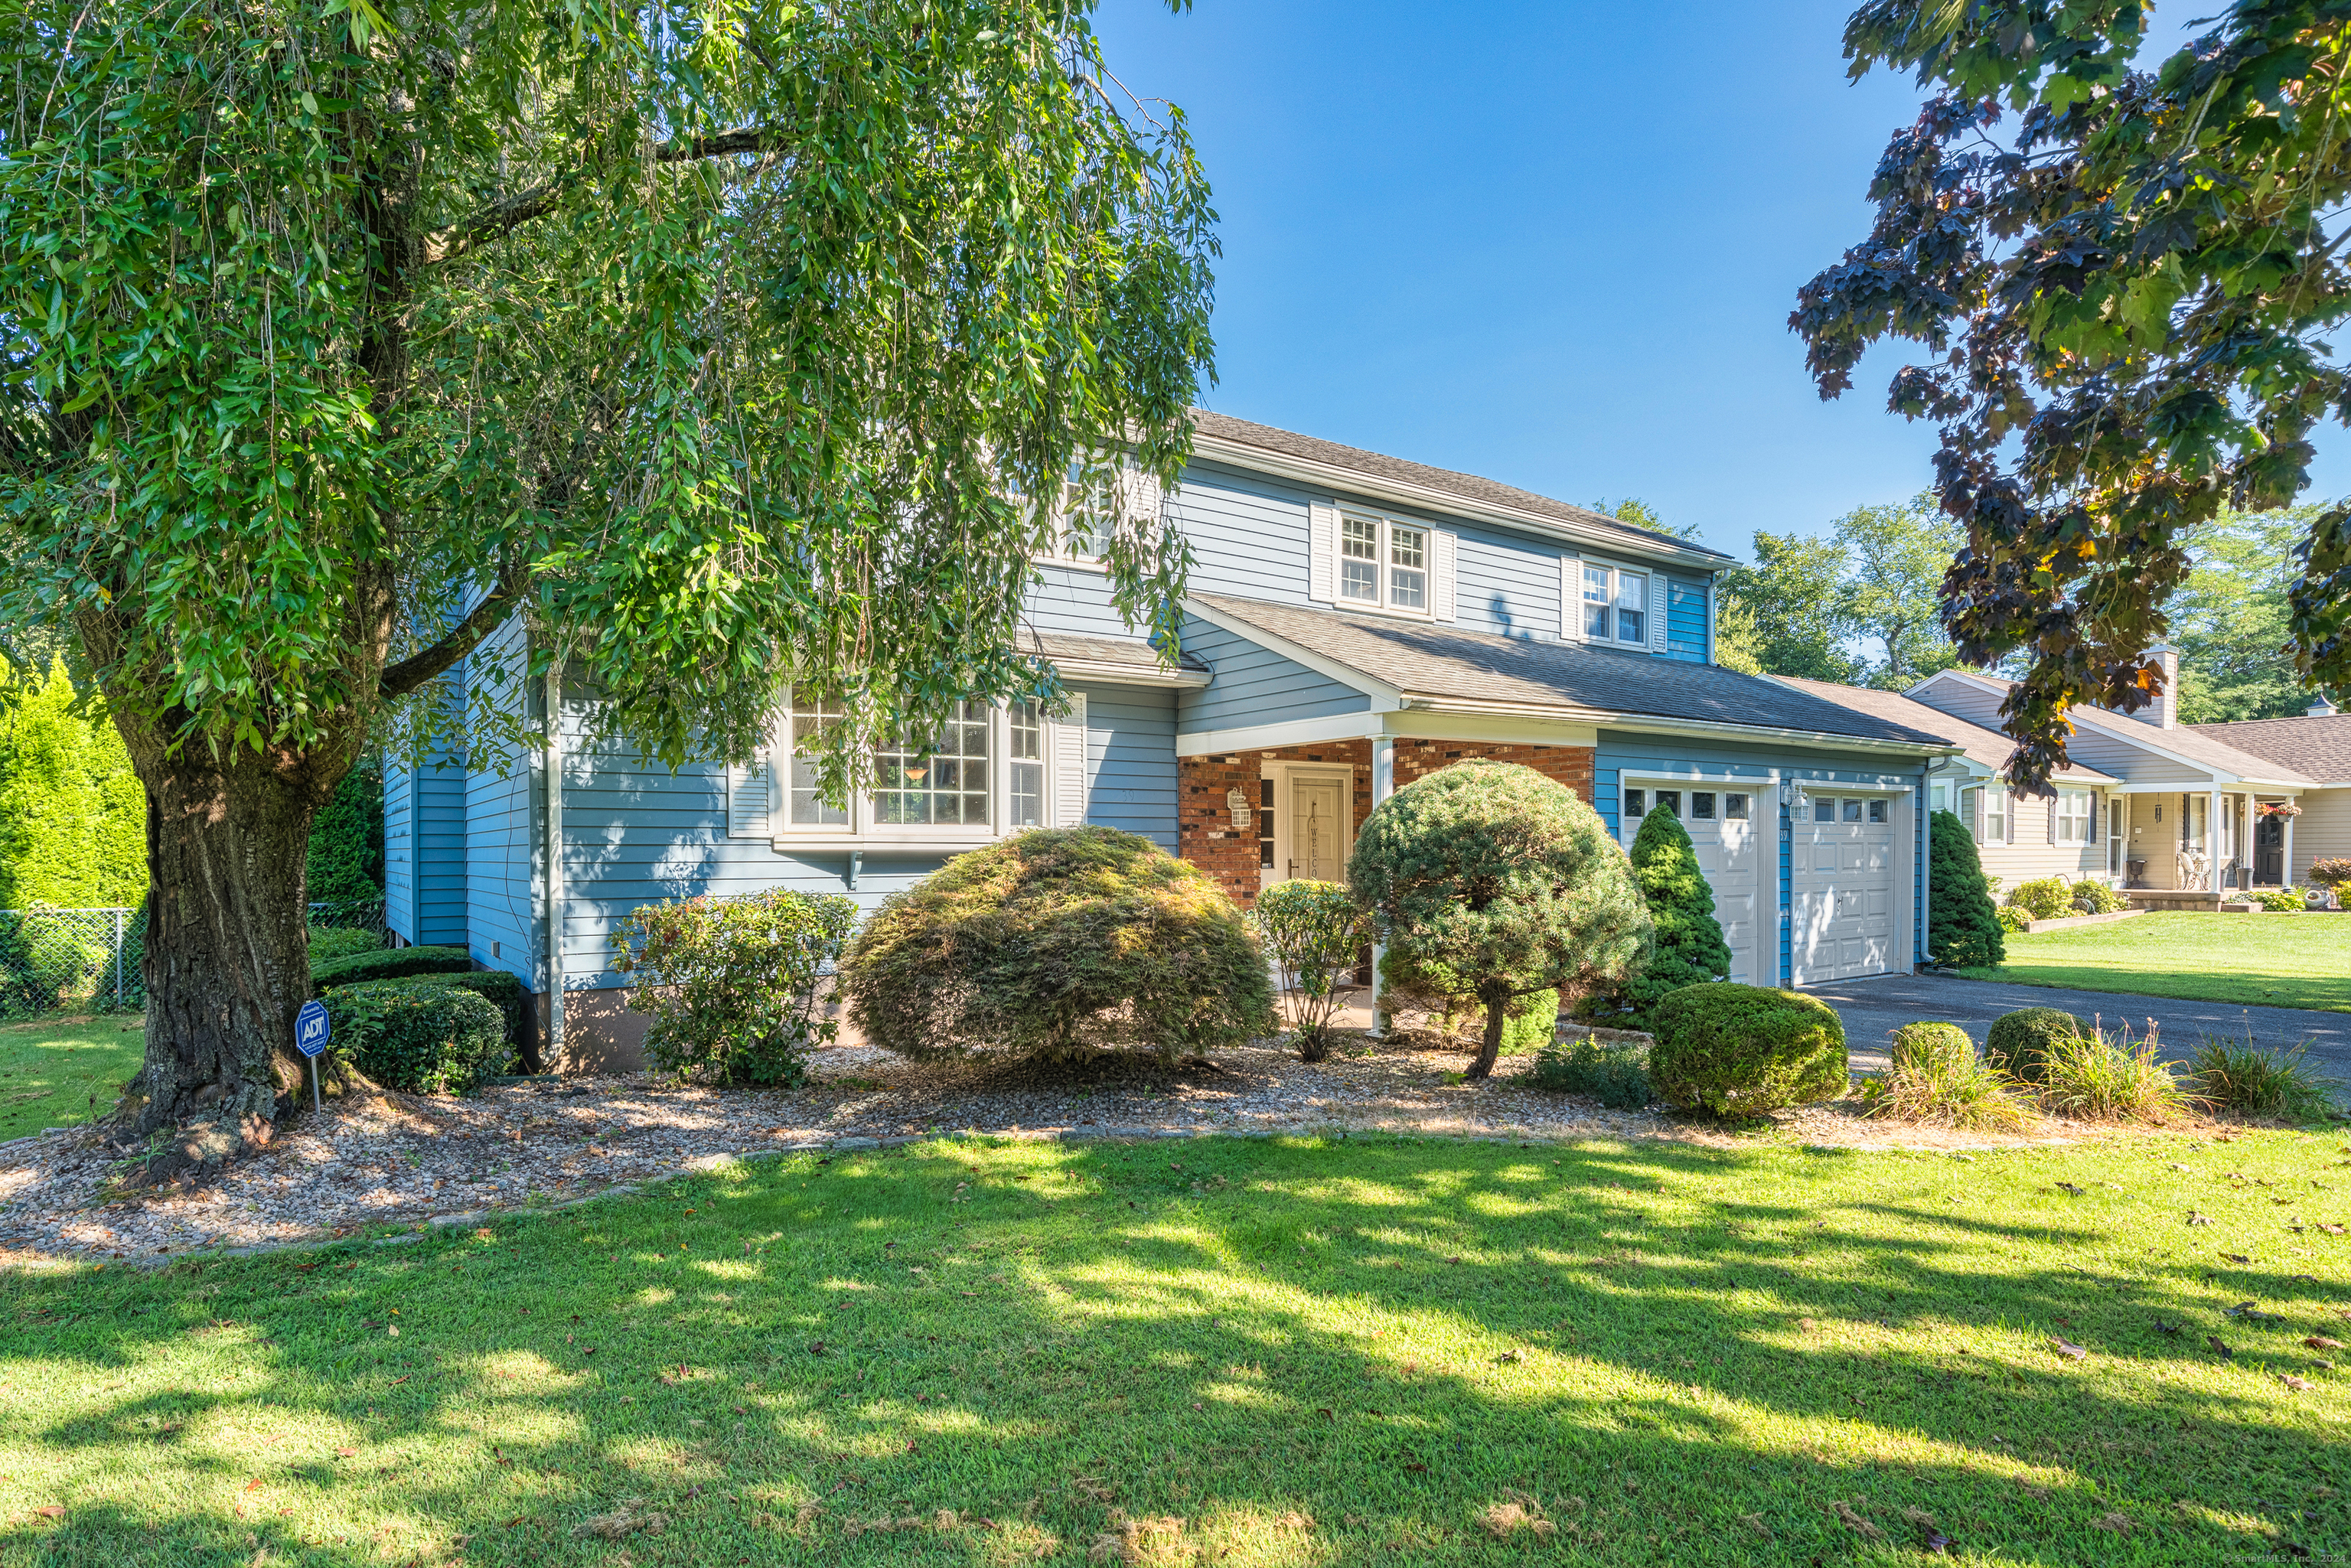
39 Pondside Ln, Rocky Hill, CT 06067
Member Features
Find Real Estate Bargain!
Full foreclosure details
Home value, equity and ownership info
Find homes priced below market
Get full access with a FREE Account
Already a member?
For Sale
Off Market
Home type
Price / sqft
Year built
Home Details
This charming split-level home, nestled on a tranquil cul-de-sac, offers a blend of modern convenience and serene surroundings. With 4 bedrooms and 2.5 baths, it provides ample space for both relaxation and functionality. As you enter the home, you're greeted by an inviting foyer and living room. You can't help but notice the hardwood floors throughout the entire home. The floor plan seamlessly connects the large kitchen, dining room, and sunken family room with a wood burning fire place.. The kitchen boasts sleek, stainless appliances and generous counter space, making it a perfect spot for cooking and with Its openness to the dining and family areas ensures that you're always part of the action. An abundance of natural light floods the space through large windows and sliders, which lead out to a delightful backyard patio. This extension of your living area offers a wonderful setting for outdoor entertaining or intimate family gatherings, blending indoor and outdoor living effortlessly. Upstairs brings you to the 4 bedrooms, one being the primary with a generous full bath and extra closet space. An additional full bath rounds out the second floor. The fenced-in backyard provides picturesque views of the surrounding landscape. With its thoughtful layout and connection to nature, this home on a quiet cul-de-sac presents a perfect balance of comfort and convenience, making it a true haven. 40 year architecture asphalt roof installed 2002
Interior Details
2130
4
3
Has Heating:
Yes
Heating Type:
Hot Water
Has Cooling:
Yes
Cooling Type:
N/A
Has Fuel:
Yes
Fuel Type:
Oil
Has Basement:
No
Basement Type:
Unfinished
Has Flooring:
No
Flooring Type:
N/A
Has Fireplace:
Yes
Fireplace Type:
N/A
Property Details
21344
No
No
Type:
N/A
Location:
N/A
Status:
N/A
Number of Spaces:
N/A
N/A
N/A
N/A
N/A
N/A
N/A
N/A
Construction Details
Split Level
Aluminum/vinyl
N/A
Gable
Asphalt
Tax History
Year
Amount
Land
Improvement
Percent Change
Assessment
2020
$7,882
$92,610
$141,960
--%
$234,570
2019
$7,624
$92,610
$141,960
--%
$234,570
2018
$6,854
$83,300
$128,240
--%
$211,540
2017
$6,687
$83,300
$128,310
--%
$211,610
2016
$6,560
$83,300
$128,310
--%
$211,610
2014
$6,285
$83,300
$128,310
--%
$211,610
2011
$5,787
$70,910
$146,650
--%
$217,560

Average Home Price in 06067
Nearby Properties
Zip Code
Price
Bed
Bath
Sqft
Lot
Sold Date
$490,000
$490,000
4 Beds
3 Baths
1,999 Sqft
17,860 Lot (sqft)
Sold 10/05/2026
$660,000
$660,000
5 Beds
3 Baths
2,442 Sqft
23,958 Lot (sqft)
Sold 10/05/2026
$663,098
$663,098
3 Beds
3 Baths
1,877 Sqft
20,038 Lot (sqft)
Sold 10/06/2026
$534,900
4 Beds
3 Baths
2,130 Sqft
21,344 Lot (sqft)
Sold 10/06/2026




