
Member Features
Find Real Estate Bargain!
Full foreclosure details
Home value, equity and ownership info
Find homes priced below market
Get full access with a FREE Account
Already a member?
$825,000
Listing Price4beds
4baths
6,194sqft
174,240sqft lot
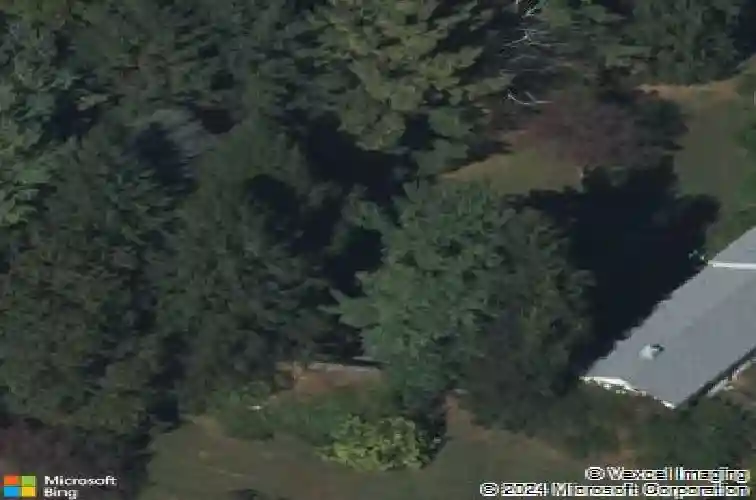
110 Ponds Edge Dr, Chadds Ford, PA 19317
Member Features
Find Real Estate Bargain!
Full foreclosure details
Home value, equity and ownership info
Find homes priced below market
Get full access with a FREE Account
Already a member?
For Sale
Home type
Price / sqft
Year built
Home Details
Set on a breathtaking 4-acre homesite, this exceptional property at 110 Ponds Edge Drive offers the perfect blend of space, privacy, and versatility. This home is surrounded by peaceful wooded views and thoughtfully designed outdoor living. Additionally, this stunning property is located in the blue ribbon award winning Unionville-Chadds Ford School District. nnInside the main home, youll find a spacious and flexible layout featuring 4 bedrooms and 3.5 bathrooms, including two primary en suites, ideal for multi-generational living or hosting long-term guests in comfort and style. The sunken living room creates a warm and inviting focal point, while a dedicated home office provides the perfect work-from-home setup.nnAt the heart of the home is a fully updated custom chefs kitchen, designed to impress. Outfitted with top-of-the-line stainless steel appliances, including a commercial-grade stove and oven, this space is perfect for both everyday living and elevated entertaining.nnAdding even more value and flexibility is the separate bonus cottage which is complete with 1 bedroom, a living room, full bath, laundry room, and a two-car garage. Whether youre looking for true multi-generational living, guest accommodations, or a private workspace, this additional residence offers incredible potential and is ready for your updates and personal touches.nnStep outside and experience where this property truly shines. The expansive hardscaping sets the stage for entertaining, relaxing, an
Interior Details
6194
4
4
Has Heating:
Yes
Heating Type:
Heat Pump
Has Cooling:
Yes
Cooling Type:
Central
Has Fuel:
Yes
Fuel Type:
Electric
Has Basement:
No
Basement Type:
Finished
Has Flooring:
No
Flooring Type:
N/A
Has Fireplace:
Yes
Fireplace Type:
N/A
Property Details
174240
Yes
Yes
Type:
Garage, Attached
Location:
N/A
Status:
N/A
Number of Spaces:
3
N/A
N/A
N/A
N/A
N/A
N/A
N/A
Construction Details
Ranch
Brick/stone (brick And/or Stone)
N/A
N/A
N/A
Tax History
Year
Amount
Land
Improvement
Percent Change
Assessment
2020
$11,994
$86,720
$255,780
--%
$342,500
2019
$11,771
$86,720
$255,780
--%
$342,500
2018
$11,737
$86,720
$255,780
--%
$342,500
2017
$11,490
$86,720
$255,780
--%
$342,500
2016
$10,991
$86,720
$255,780
--%
$342,500
2014
$10,748
$86,720
$255,780
--%
$342,500
2012
$10,269
$86,720
$255,780
--%
$342,500

Average Home Price in 19317
Nearby Properties
Zip Code
Price
Bed
Bath
Sqft
Lot
Sold Date
$825,000
4 Beds
4 Baths
6,194 Sqft
174,240 Lot (sqft)
Sold 10/13/2026





