
Member Features
Find Real Estate Bargain!
Full foreclosure details
Home value, equity and ownership info
Find homes priced below market
Get full access with a FREE Account
Already a member?
$4,500,000
Listing Price4beds
4baths
6,194sqft
343,544sqft lot
160 Ponderosa Dr, Boulder, CO 80303
Member Features
Find Real Estate Bargain!
Full foreclosure details
Home value, equity and ownership info
Find homes priced below market
Get full access with a FREE Account
Already a member?
For Sale
Off Market
Home type
Price / sqft
Year built
Home Details
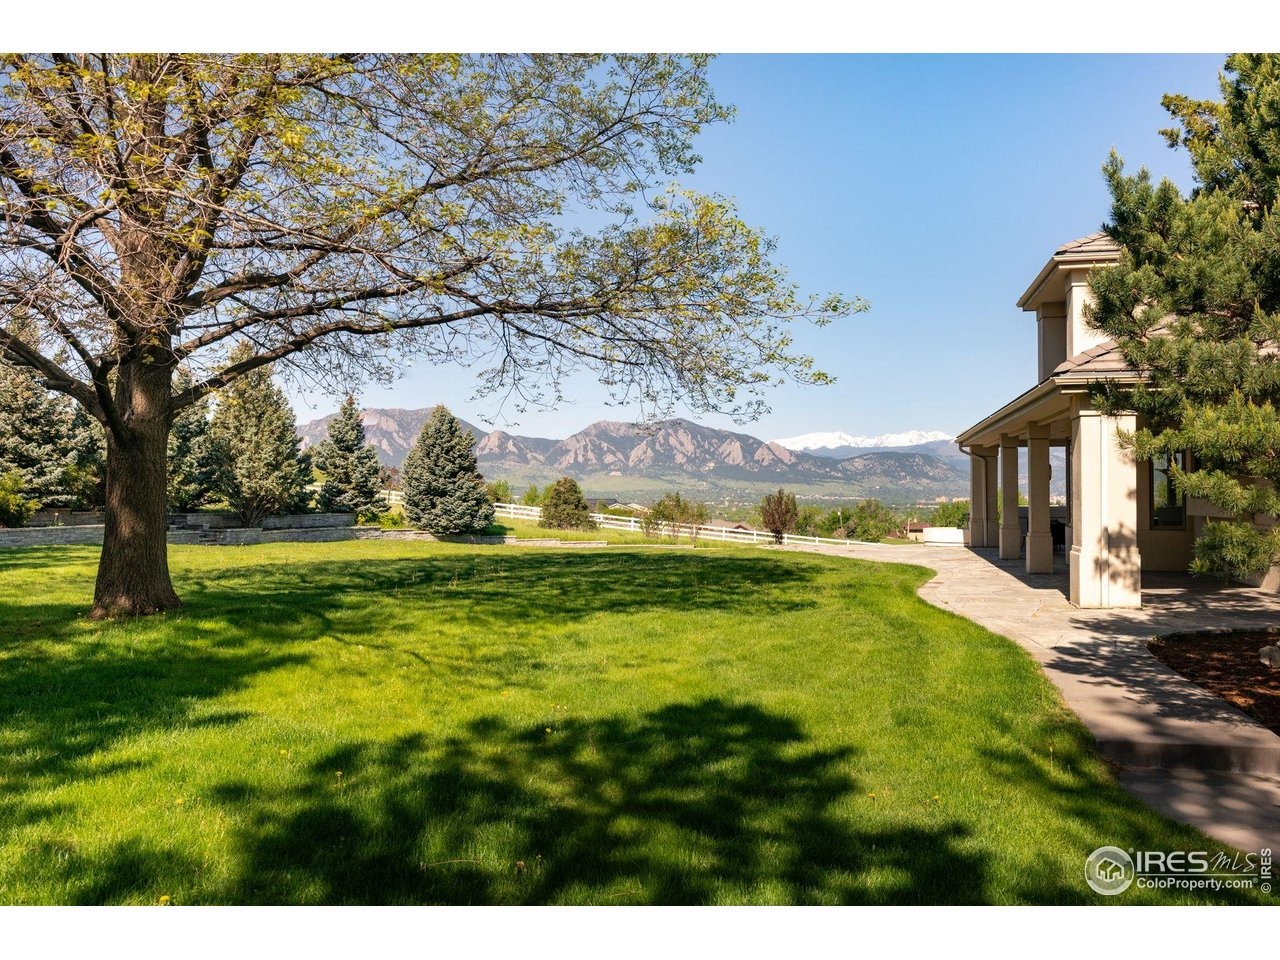
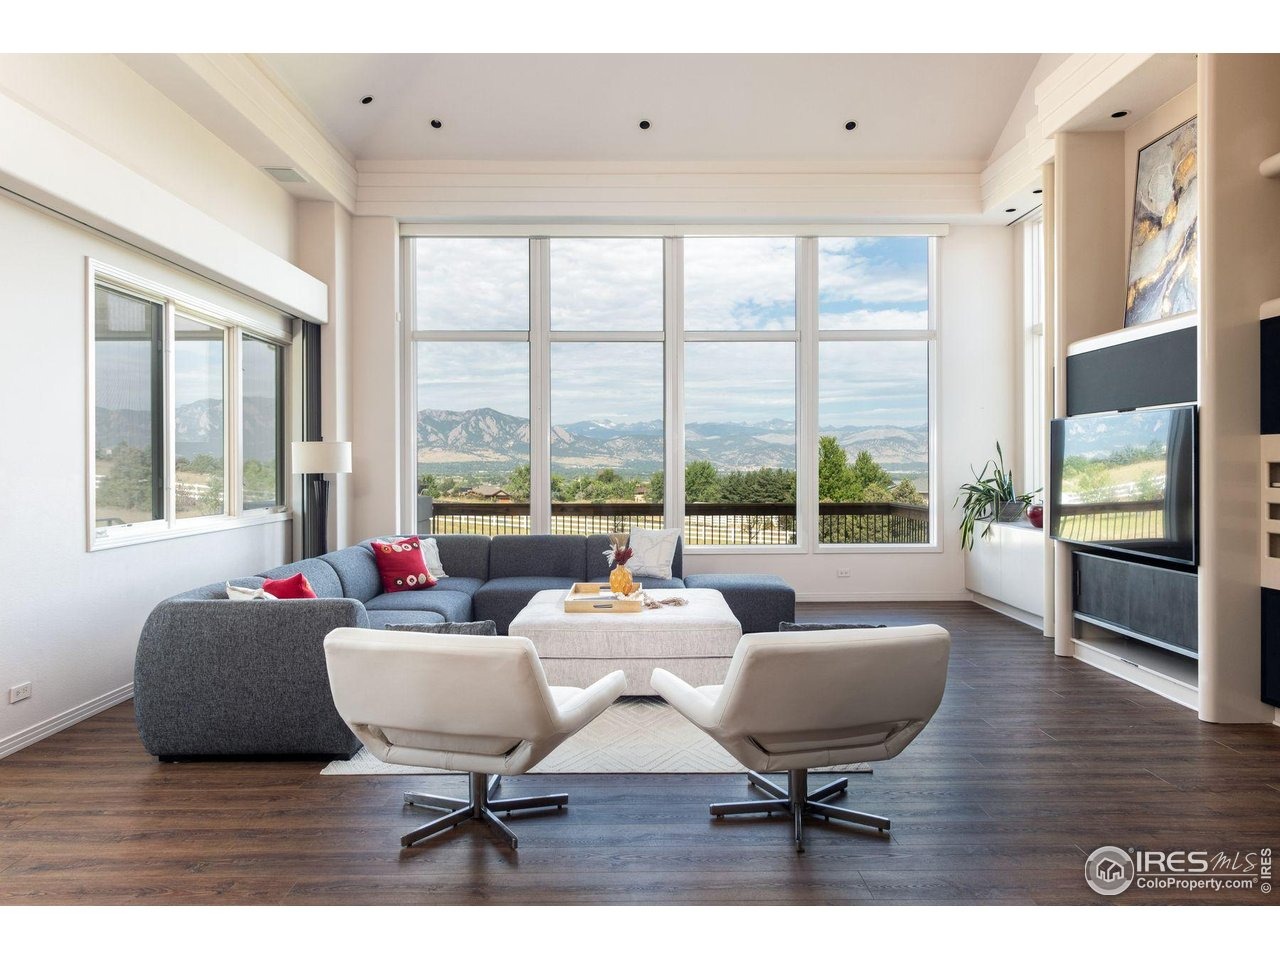
Perched above the hillside enclave of Paragon Estates, just eight miles from downtown Boulder, 160 Ponderosa Drive offers nearly eight acres of serene Colorado landscape with sweeping views of the Flatiron mountains, snowcapped peaks, Continental Divide, and Baseline Reservoir. This custom-built contemporary home, designed by Craig Bush, and built for $3.2 million in 1995, combines refined luxury with mid-century modern finishes. The grand foyer with high ceilings leads to meticulously crafted living spaces. A cherrywood study with crown molding and coffered ceilings provides an elegant workspace, while the formal dining room is perfect for hosting. The great room features 18-foot ceilings and a floor-to-ceiling granite fireplace, all framed by wall-to-wall windows that invite in natural light and stunning views. The chef's kitchen boasts Dacor and Bosch appliances, cozy breakfast nook to enjoy the magnificent views, a large center island, granite countertops, and abundant cabinetry, complemented by a wet bar and walk-in pantry. Upstairs, the primary suite offers a luxurious 5 piece bath, steam shower, and a 25-foot deep walk-in closet, with two additional en-suite bedrooms. The walk-out lower level includes a media room with a cherrywood bar, guest suite, crafts/laundry room, and access to the outdoor flagstone patio for entertaining. New vinyl flooring in all bathrooms and new carpet throughout basement and stairwells. Modern amenities like a Lutron system for lighting, win
Interior Details
6194
4
4
Has Heating:
Yes
Heating Type:
Forced Air With Air Conditioning
Has Cooling:
Yes
Cooling Type:
Central
Has Fuel:
No
Fuel Type:
N/A
Has Basement:
No
Basement Type:
Partial
Has Flooring:
No
Flooring Type:
N/A
Has Fireplace:
Yes
Fireplace Type:
N/A
Property Details
343544
No
No
Type:
Garage, Attached
Location:
N/A
Status:
N/A
Number of Spaces:
4
No
No
No
No
Yes
No
No
Construction Details
A-frame
Combination
N/A
N/A
Concrete
Tax History
Year
Amount
Land
Improvement
Percent Change
Assessment
2019
$26,417
$87,516
$166,102
--%
$253,618
2019
$26,417
$87,516
$166,102
--%
$253,618
2018
$26,227
$75,888
$163,908
--%
$239,796
2017
$25,716
$75,888
$163,908
--%
$239,796
2016
$24,430
$90,664
$128,092
--%
$218,756
2014
$15,530
$52,934
$87,560
--%
$140,494
2013
$16,123
$52,934
$87,560
--%
$140,494
2012
$13,527
$53,045
$74,315
--%
$127,360

Average Home Price in 80303
Nearby Properties
Zip Code
Price
Bed
Bath
Sqft
Lot
Sold Date
$4,595,313
$4,595,313
5 Beds
4 Baths
6,121 Sqft
158,924 Lot (sqft)
Sold 10/07/2026
$3,895,000
$3,895,000
4 Beds
4.25 Baths
5,275 Sqft
91,380 Lot (sqft)
Sold 07/28/2026
$4,500,000
$4,500,000
4 Beds
4 Baths
6,194 Sqft
343,544 Lot (sqft)
Sold 05/23/2025
$5,975,000
$5,975,000
5 Beds
4 Baths
5,337 Sqft
146,708 Lot (sqft)
Sold 09/29/2026






