
Member Features
Find Real Estate Bargain!
Full foreclosure details
Home value, equity and ownership info
Find homes priced below market
Get full access with a FREE Account
Already a member?
$369,900
Listing Price3beds
3baths
1,320sqft
795,518sqft lot
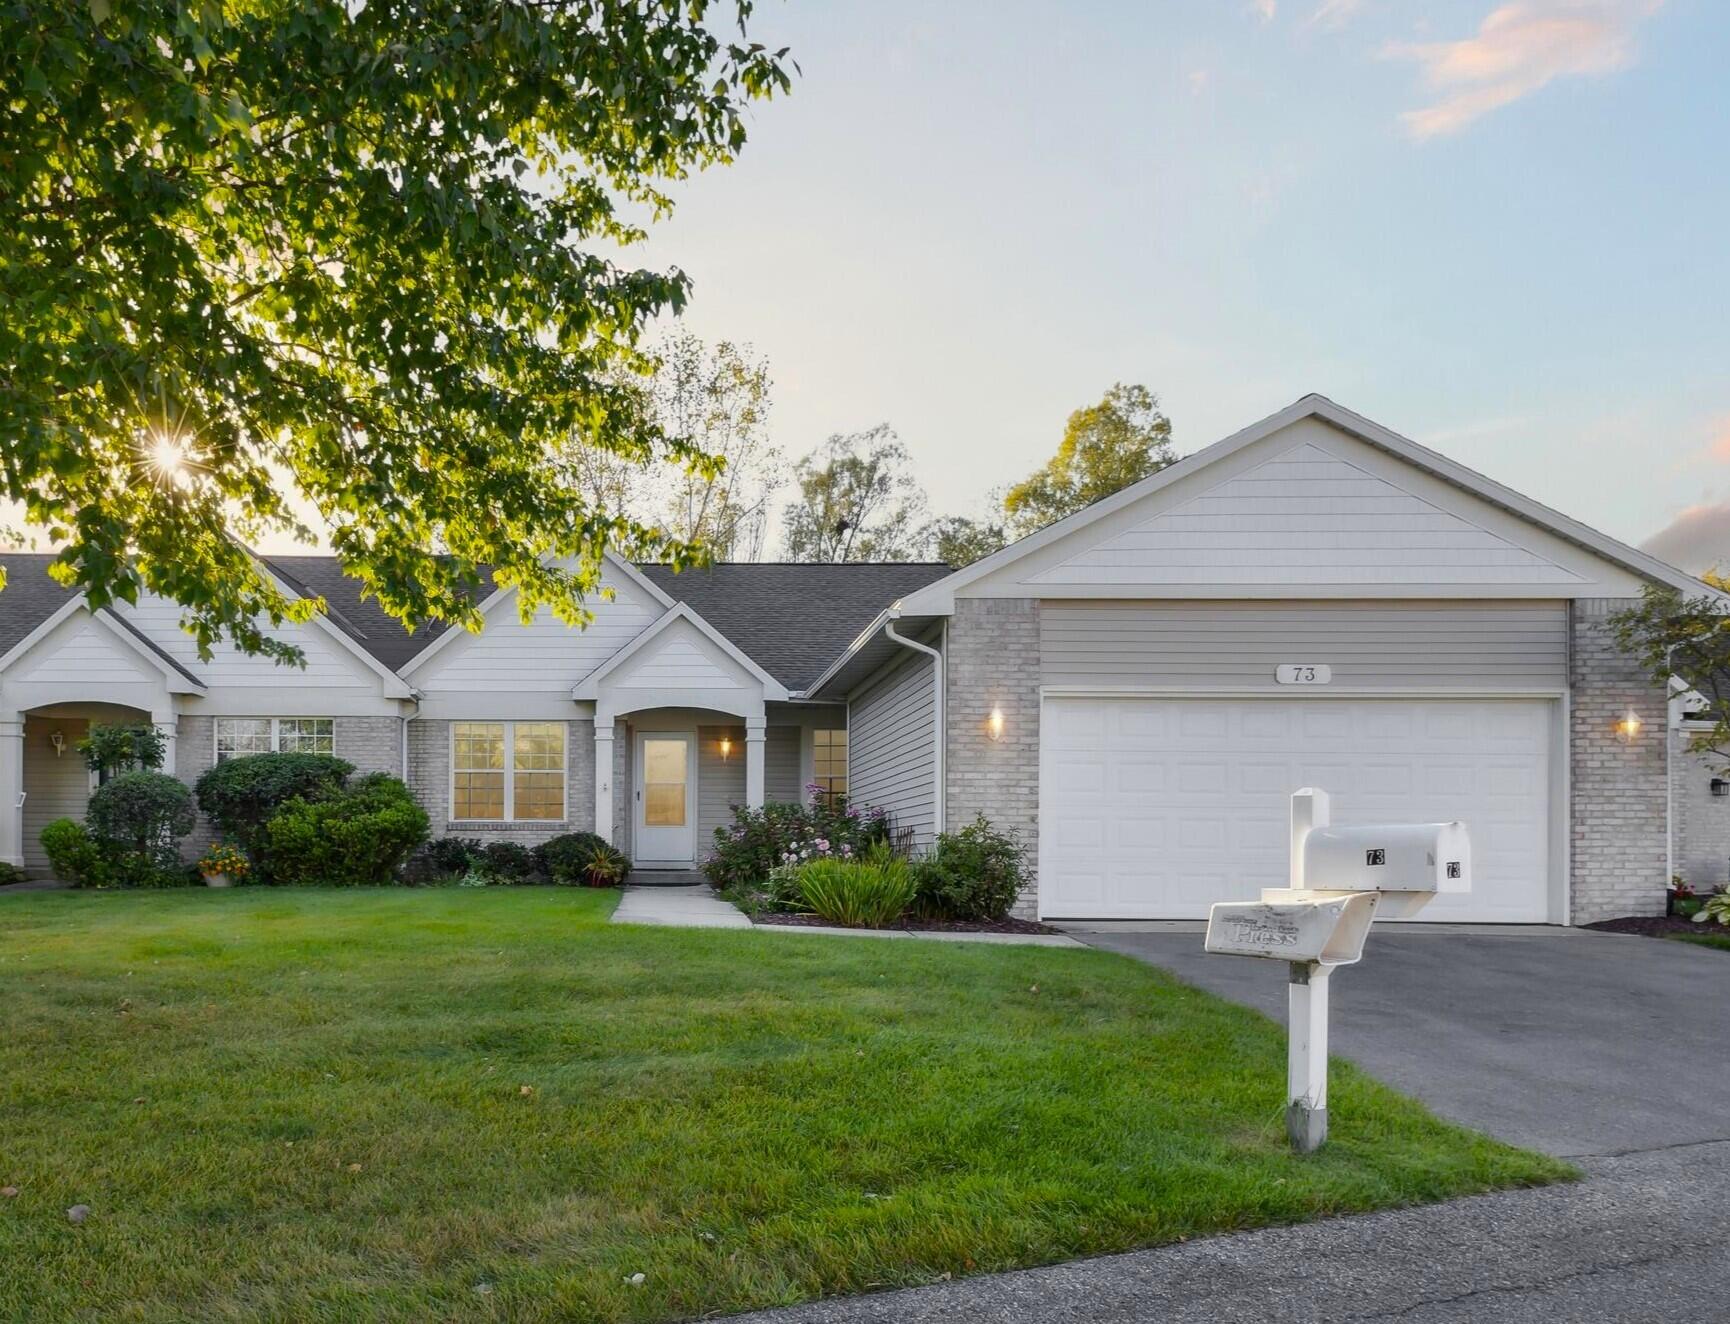
73 Pond Ridge Dr Ne, Grand Rapids, MI 49546
Member Features
Find Real Estate Bargain!
Full foreclosure details
Home value, equity and ownership info
Find homes priced below market
Get full access with a FREE Account
Already a member?
For Sale
Off Market
Home type
Price / sqft
Year built
Home Details
Discover your serene sanctuary in this beautiful 3-bed/3 full-bath condo in desirable Forest Hills. This property perfectly blends comfort, style, and convenience. Step inside to an open-concept design filled with natural light, high ceilings, and elegant finishes. The spacious living area is perfect for relaxation or entertaining, with large windows framing picturesque views. The modern kitchen features updated style, ample cabinetry and a breakfast nook. The adjoining dining area enhances the layout, ideal for gatherings. Retreat to the primary suite, a personal oasis with a private ensuite bath with walk-in tiled shower. Two additional bedrooms offer flexibility for guests or a home office, with stylishly appointed full baths. Enjoy a light and airy 4-season sunroom that leads to a private deck overlooking green space, perfect for morning coffee or evening gatherings. The walk-out lower level offers additional living space, another outdoor space a full bath and a large 3rd bedroom/guest suite. Nearby parks provide recreational opportunities, while shopping and dining options are just a short drive. Close to downtown Ada or Grand Rapids - easy on and off the expressway. This condo at offers a blend of elegance and comfort. Don't miss the chance to make it your new home. Schedule a showing today, your dream home in Forest Hills awaits!
Interior Details
1320
3
3
Has Heating:
Yes
Heating Type:
Forced Air With Air Conditioning
Has Cooling:
Yes
Cooling Type:
N/A
Has Fuel:
No
Fuel Type:
N/A
Has Basement:
No
Basement Type:
Basement (unspecified)
Has Flooring:
No
Flooring Type:
N/A
Has Fireplace:
Yes
Fireplace Type:
N/A
Property Details
795518
No
No
Type:
N/A
Location:
N/A
Status:
N/A
Number of Spaces:
N/A
N/A
N/A
N/A
N/A
N/A
N/A
N/A
Construction Details
Condo/apartment
N/A
N/A
N/A
N/A
Tax History
Year
Amount
Land
Improvement
Percent Change
Assessment
2019
$2,481
$0
$0
--%
$107,400
2019
$2,481
$0
$0
--%
$97,400
2016
$2,350
$0
$0
--%
$94,600
2017
$2,438
$0
$0
--%
$91,200
2014
$2,278
$0
$0
--%
$86,800
2014
$2,278
$0
$0
--%
$76,500
2012
$2,399
$0
$0
--%
$81,200
2012
$2,455
$0
$0
--%
$82,000

Average Home Price in 49546
Nearby Properties
Zip Code
Price
Bed
Bath
Sqft
Lot
Sold Date
$433,990
$433,990
3 Beds
3 Baths
1,370 Sqft
794,296 Lot (sqft)
Sold 07/31/2026
$375,870
-- Beds
3 Baths
1,322 Sqft
0 Lot (sqft)
Sold 06/22/2026
$447,644
3 Beds
3 Baths
1,322 Sqft
795,536 Lot (sqft)
Sold 06/12/2026
$385,599
$385,599
4 Beds
3 Baths
1,245 Sqft
0 Lot (sqft)
Sold 05/26/2026
$334,454
2 Beds
2 Baths
1,390 Sqft
794,296 Lot (sqft)
Sold 10/06/2026
$335,000
3 Beds
3 Baths
1,236 Sqft
794,296 Lot (sqft)
Sold 09/29/2026
$347,341
$347,341
2 Beds
2.5 Baths
1,345 Sqft
0 Lot (sqft)
Sold 10/06/2026
$369,900
3 Beds
3 Baths
1,320 Sqft
795,518 Lot (sqft)
Sold 09/29/2026







