Member Features
Find Real Estate Bargain!
Full foreclosure details
Home value, equity and ownership info
Find homes priced below market
Get full access with a FREE Account
Already a member?
$661,801
Listing Price4beds
2.5baths
2,952sqft
29,490sqft lot
18024 W Pond Ridge Cir, Gurnee, IL 60031
Member Features
Find Real Estate Bargain!
Full foreclosure details
Home value, equity and ownership info
Find homes priced below market
Get full access with a FREE Account
Already a member?
For Sale
Home type
Price / sqft
Year built
Home Details
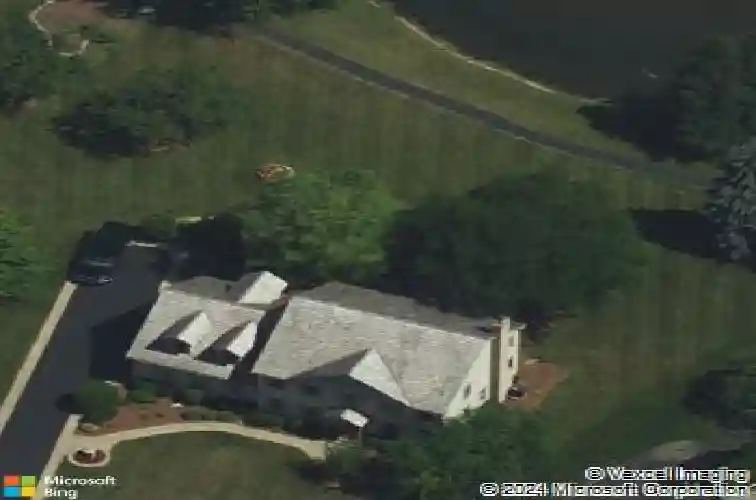
Welcome to your home that truly captures the essence of living in the sought-after Mill Creek Crossing community. Nestled among distinctive custom residences, this beautiful 4-bedroom, 3.1-bath property offers a thoughtful blend of comfort, flexibility, and inviting indoor-outdoor spaces, complete with a finished basement, 14x22 sunroom, and expansive 28x26 bonus room. The moment you arrive, the curb appeal sets the tone. A brick-and-cedar facade pairs with a long driveway leading to a heated 3 1/2-car garage, including a taller 7-foot entry bay ideal for larger vehicles. Overhead storage keeps everything organized. Professionally designed landscaping, brick paver accents, illuminated pillars, and a built-in grill add to the high-end quality of the home you are buying! Step inside to a spacious foyer highlighted by a striking staircase and an open, airy feel. The main level transitions seamlessly from a generously sized dining room, perfect for hosting, to a comfortable living room designed for everyday relaxation. At the heart of the home, the remodeled kitchen offers abundant counter space, custom cabinetry, a functional island, a large pantry closet, and a sunny table area for casual dining. Just beyond, the family room showcases a dramatic floor-to-ceiling brick fireplace that adds both warmth and visual appeal. The heated 14x22 sunroom is a standout feature surrounding windows with skylight, surrounded by views of the pond, mature trees, and lush greenery-an ideal retrea
Interior Details
2952
4
2.5
Has Heating:
Yes
Heating Type:
Forced Air With Air Conditioning
Has Cooling:
Yes
Cooling Type:
Central
Has Fuel:
No
Fuel Type:
N/A
Has Basement:
No
Basement Type:
Basement (unspecified)
Has Flooring:
No
Flooring Type:
N/A
Has Fireplace:
Yes
Fireplace Type:
N/A
Property Details
29490
No
No
Type:
Garage, Attached
Location:
N/A
Status:
N/A
Number of Spaces:
3
No
No
No
No
Yes
No
No
Construction Details
Conventional
Wood Siding
N/A
N/A
Wood Shingle
Tax History
Year
Amount
Land
Improvement
Percent Change
Assessment
2019
$13,966
$27,387
$122,277
--%
$149,664
2018
$13,758
$41,564
$110,043
--%
$151,607
2017
$13,822
$40,373
$106,890
--%
$147,263
2016
$13,784
$38,575
$102,131
--%
$140,706
2015
$13,366
$36,585
$96,862
--%
$133,447
2013
$12,088
$36,064
$89,752
--%
$125,816
2012
$12,294
$34,777
$104,092
--%
$138,869
2011
$11,691
$37,164
$117,487
--%
$154,651

Average Home Price in 60031
Nearby Properties
Zip Code
Price
Bed
Bath
Sqft
Lot
Sold Date
$686,368
$686,368
4 Beds
3.5 Baths
2,867 Sqft
40,628 Lot (sqft)
Sold 10/26/2026
$661,801
$661,801
4 Beds
2.5 Baths
2,952 Sqft
29,490 Lot (sqft)
Sold 10/26/2026
$585,000
$585,000
4 Beds
2 Baths
3,234 Sqft
25,165 Lot (sqft)
Sold 09/18/2026
$524,900
$524,900
4 Beds
3 Baths
3,390 Sqft
25,021 Lot (sqft)
Sold 10/26/2026
$602,080
$602,080
4 Beds
2.5 Baths
3,037 Sqft
26,166 Lot (sqft)
Sold 10/26/2026