
Member Features
Find Real Estate Bargain!
Full foreclosure details
Home value, equity and ownership info
Find homes priced below market
Get full access with a FREE Account
Already a member?
$5,892,115
Listing Price6beds
7.5baths
4,640sqft
15,246sqft lot
9 Pond Edge Rd, Westport, CT 06880
Member Features
Find Real Estate Bargain!
Full foreclosure details
Home value, equity and ownership info
Find homes priced below market
Get full access with a FREE Account
Already a member?
For Sale
Home type
Price / sqft
Year built
Home Details
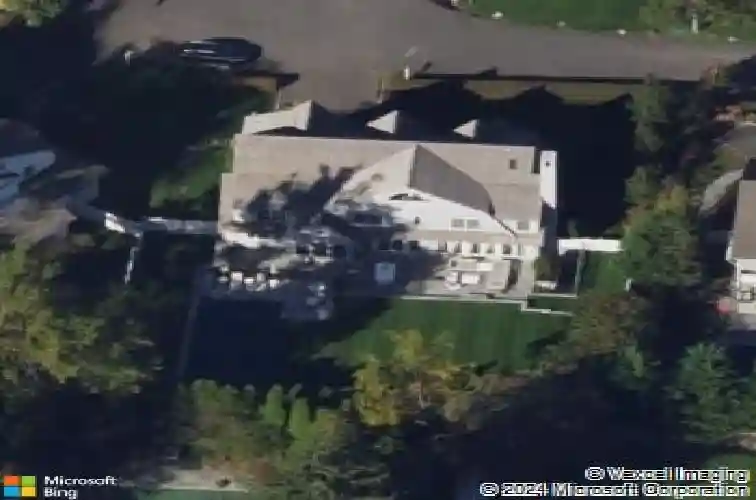
Experience the pinnacle of Compo Beach living at 9 Pond Edge Road, a rare coastal sanctuary offering immediate beach access with the peace of mind of an elevated, flood-safe setting. Spanning 6,100 square feet across four impeccably finished levels, this 6-bedroom home is designed for effortless entertaining and everyday relaxation. Sunlight fills the open great room (with WBF) and dining area, where a wall of French doors opens to a private backyard oasis featuring a heated gunite pool, stone patio, and built-in BBQ, all surrounded by mature landscaping. A cozy living room with a gas fireplace provides the perfect setting for intimate gatherings or quiet evenings at home. At the heart of the home is the eat-in Chef's Kitchen, complete with luxury appliances, two dishwashers, three ovens, and an oversized center island. A flexible main-level suite offers ideal space for an executive office or guest accommodations. The second floor showcases a serene primary suite with a gas fireplace, dual dressing rooms, and a spa-inspired bath, along with three additional en-suite bedrooms and a laundry room. The third level features a secluded guest suite with private balcony and a skylight-filled bath. The lower level is a destination of its own, offering a home theater, dedicated gym, recreation room, and full bath with direct access to the pool. Complete with a whole-home generator and attached garage, this turn-key property delivers laid-back luxury just moments from the sand.
Interior Details
4640
6
7.5
Has Heating:
Yes
Heating Type:
Forced Air With Air Conditioning
Has Cooling:
Yes
Cooling Type:
N/A
Has Fuel:
Yes
Fuel Type:
Gas
Has Basement:
No
Basement Type:
Basement (unspecified)
Has Flooring:
No
Flooring Type:
N/A
Has Fireplace:
Yes
Fireplace Type:
N/A
Property Details
15246
No
No
Type:
Garage, Basement
Location:
N/A
Status:
N/A
Number of Spaces:
2
N/A
N/A
N/A
N/A
N/A
N/A
N/A
Construction Details
Colonial
Wood Siding
N/A
Gable
Wood Shingle
Tax History
Year
Amount
Land
Improvement
Percent Change
Assessment
2020
$37,882
$831,200
$1,435,800
--%
$2,267,000
2019
$38,222
$872,800
$1,394,200
--%
$2,267,000
2018
$38,222
$872,800
$1,394,200
--%
$2,267,000
2017
$38,222
$872,800
$1,394,200
--%
$2,267,000
2016
$38,222
$872,800
$1,394,200
--%
$2,267,000
2014
$14,277
$643,600
$152,200
--%
$795,800
2011
$14,380
$643,600
$152,200
--%
$795,800

Average Home Price in 06880
Nearby Properties
Zip Code
Price
Bed
Bath
Sqft
Lot
Sold Date
$--
5 Beds
5.5 Baths
4,742 Sqft
18,295 Lot (sqft)
Sold 09/16/2026
$6,800,000
$6,800,000
4 Beds
3.5 Baths
3,967 Sqft
17,860 Lot (sqft)
Sold 10/18/2026
$5,892,115
$5,892,115
6 Beds
7.5 Baths
4,640 Sqft
15,246 Lot (sqft)
Sold 10/13/2026
$4,444,695
$4,444,695
4 Beds
5.5 Baths
4,022 Sqft
14,810 Lot (sqft)
Sold 10/13/2026
$5,188,726
$5,188,726
5 Beds
5 Baths
5,199 Sqft
24,829 Lot (sqft)
Sold 10/13/2026




